

What to Know Before You Build a Deck
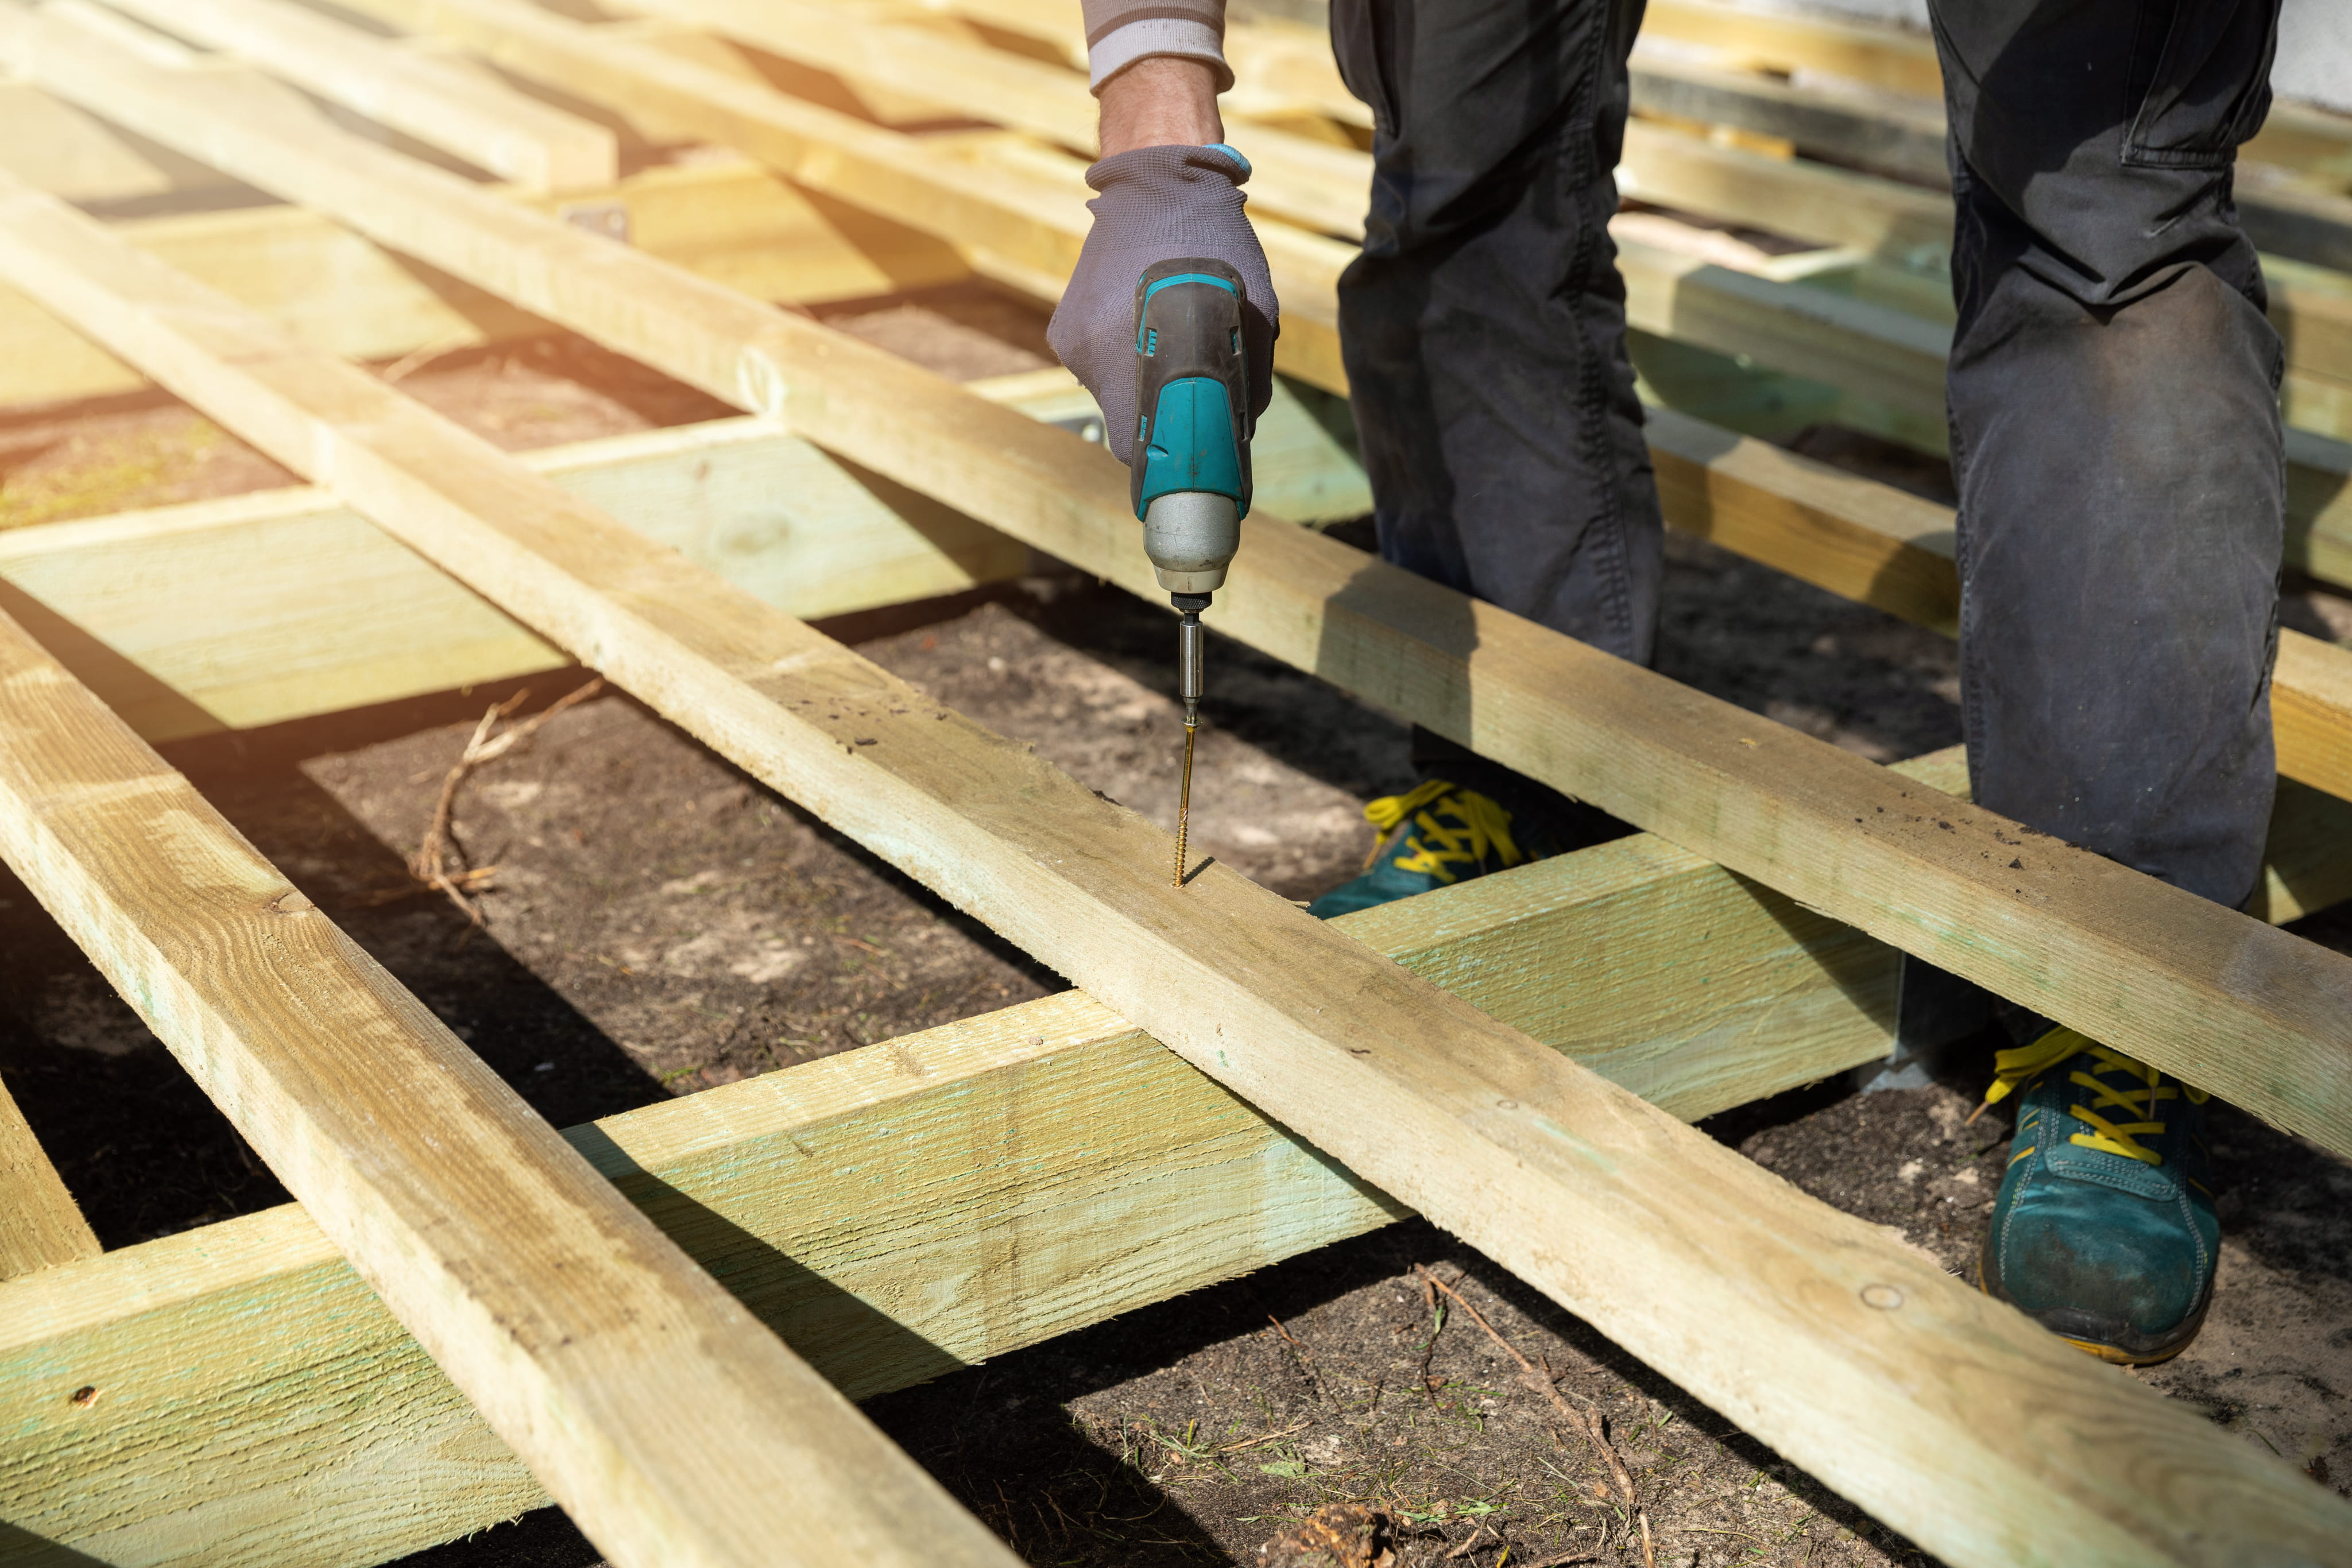
A deck that works well for years starts with planning, not lumber. The decisions you make before construction begins, about size, location, layout, and permitting, determine whether the finished space feels comfortable and useful or awkward and underused. Taking time at this stage is the cheapest way to avoid expensive changes later.
Start With How You'll Actually Use the Space
Before choosing dimensions or materials, think about what the deck is for. Will it host dinners for eight, hold a grill and a small table, or serve as a quiet spot for morning coffee? Do you want room for lounge seating, a dining set, or both? A deck sized for the activities you genuinely plan to do will feel right, while one sized by guesswork often ends up either cramped or oversized.
Choosing the Right Location
Consider sun exposure through the day, wind, privacy from neighbors, views, and how the deck connects to the house. A deck off the kitchen or main living area tends to get used far more than one tucked in a hard-to-reach corner. Also think about where water drains, since a deck placed in a low spot can create moisture problems for the structure and the soil beneath it.
Sizing the Deck Realistically
A common mistake is building too small. As a rough guide, a comfortable dining area for four to six people needs more space than most people expect once chairs are pulled out, and walkways around furniture need room too. Marking out the footprint on the ground with stakes and string, then placing your actual outdoor furniture inside it, is a simple way to test whether the size works.
Thinking Through Layout and Flow
Where do people enter the deck, and how do they move through it? Doors, stairs, and traffic paths shape how usable the space feels. Dividing a larger deck into zones for dining, lounging, and cooking can make it more functional than a single open platform. Stairs should land somewhere logical, not in the middle of a seating area.
Understanding Permits and Local Requirements
Most jurisdictions require a permit for decks above a certain height or any deck attached to the house, and many require inspections at stages like footings and framing. Requirements vary, which is why it's worth asking a builder who knows local rules. Skipping permits can cause real problems when you sell the home or file an insurance claim.
Checking for Utilities and Underground Lines
Before any digging for footings, underground utilities need to be located and marked. This is both a safety requirement and a practical one, since hitting a line can halt a project and create significant expense.
Considering HOA and Neighborhood Rules
If your property is part of a homeowners association, there may be rules about deck size, materials, colors, or placement. Getting approval before design work is finalized prevents rework and delays.
Planning for Drainage and Site Prep
Water needs a path away from the deck and the house. Grading, gravel, or landscape fabric beneath the deck can reduce weeds and manage moisture. If the site slopes, discuss how the structure will adapt. Good site prep is invisible when finished but pays off for the life of the deck.
Deciding on Features Early
Built-in seating, lighting, planters, a pergola, or an outdoor kitchen are much easier and less costly to plan into the original design than to add later. Even if you can't afford every feature now, designing the structure to accommodate future additions, such as extra framing where a pergola might go, saves effort down the road.
Setting a Realistic Budget and Timeline
Weather, permit approval times, and material availability all affect scheduling. Building a little flexibility into your expectations reduces frustration. Decide in advance which elements are essential and which could be phased in later if costs run higher than hoped.
Getting Professional Input Early
An experienced builder can spot problems with a plan before they become costly, such as a footprint that conflicts with a setback requirement or a layout that makes drainage difficult. An early site visit often saves more than it costs.

Ready to turn your deck idea into a real plan? Our team will visit your property, discuss layout and permits, and help you shape a design that fits how you live. Request your free deck building estimate to get started.

Karter & Co


