

What to Expect During a Deck Building Project
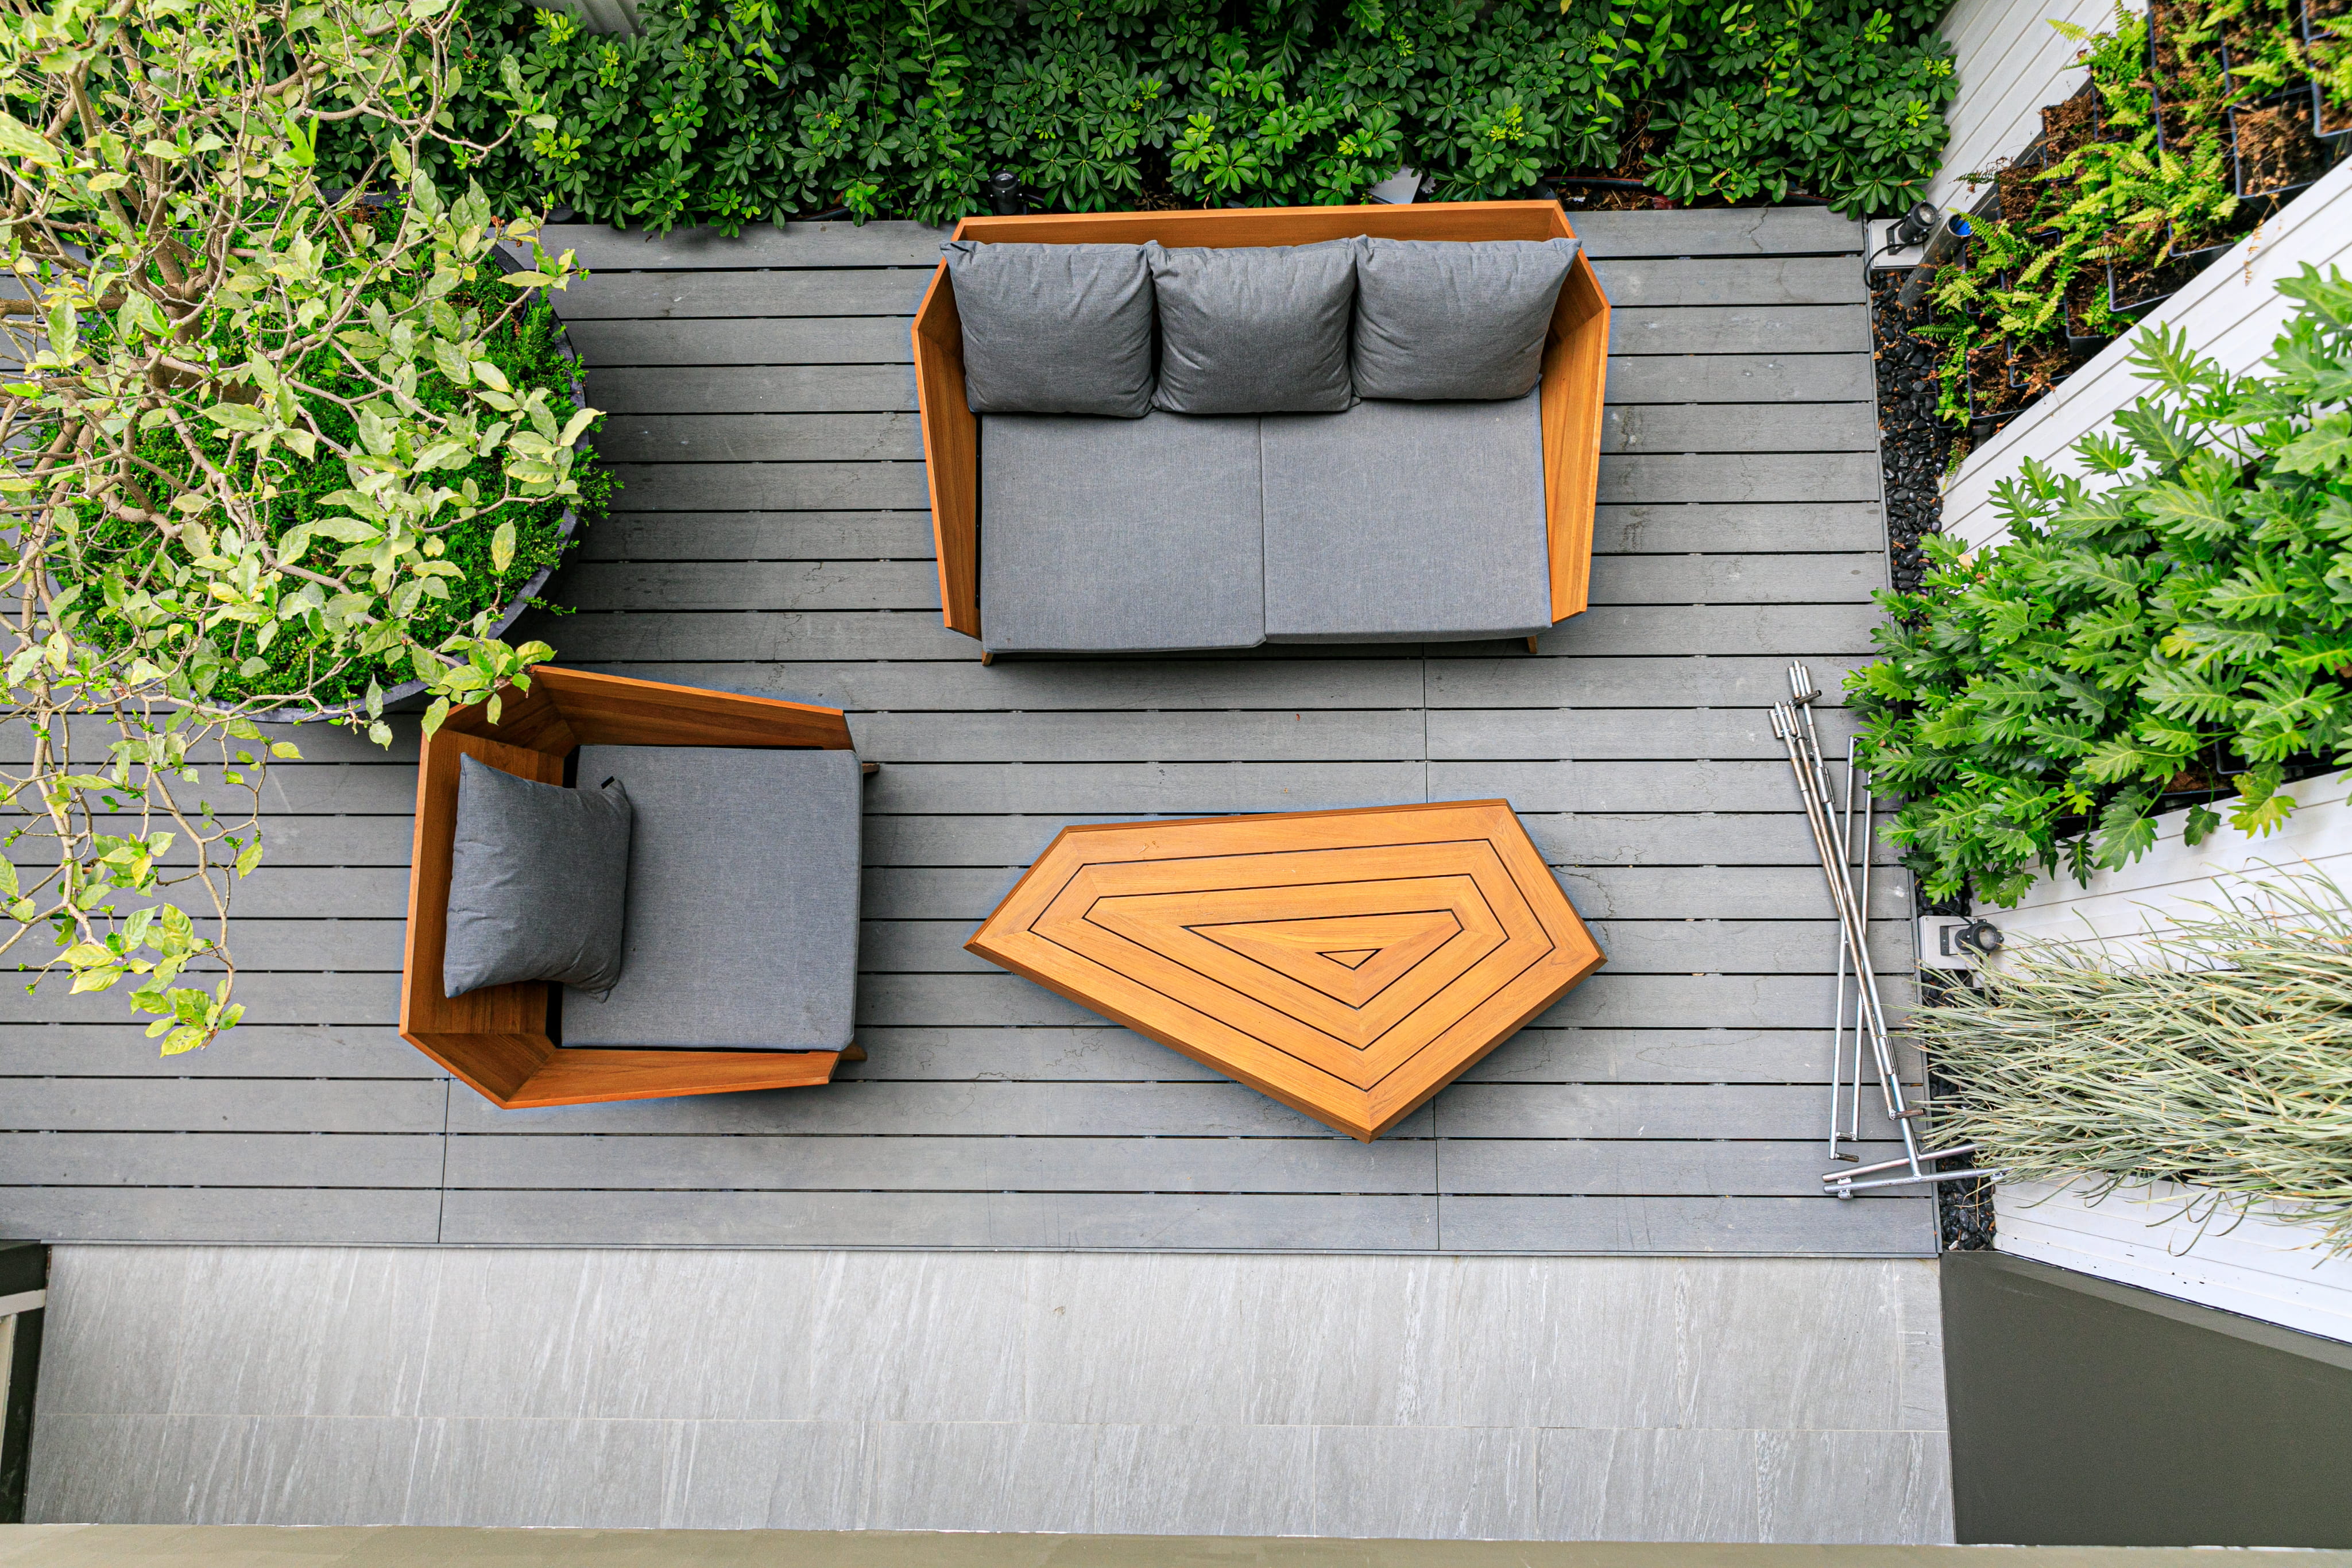
Knowing what happens at each stage of a deck project helps you plan around the work, spot problems early, and feel confident that the build is on track. While every project differs, most follow the same general sequence from first conversation to final walkthrough.
Step One: Consultation and Site Visit
The process begins with a conversation about how you want to use the space, followed by a visit to your property. The builder measures the area, notes slope, drainage, access, and obstacles, and discusses materials, features, and budget. This is the time to share your wish list and ask questions.
Step Two: Design and Detailed Quote
Based on the site visit, the builder prepares a design and a written estimate that spells out dimensions, materials, railings, stairs, and any extras. Reviewing this carefully, and asking for changes before signing, is far easier than adjusting mid-build.
Step Three: Permits and Approvals
Permit applications typically require plans and sometimes engineering details. Processing times vary, and this is often the longest wait before construction begins. If you belong to a homeowners association, approval may be needed as well. Utility locates are also scheduled before digging.
Step Four: Site Preparation
Once approvals are in place, the crew clears the area, removes any old deck if applicable, and lays out the footprint. Grading and ground preparation help with drainage and weed control beneath the deck.
Step Five: Footings and Posts
Footings are dug to the required depth and poured or set, and posts are positioned. This stage usually triggers a required inspection, and the crew waits for approval before continuing. Footings are the foundation of the whole structure, so no shortcut here is acceptable.
Step Six: Framing
Beams and joists are installed, and the ledger is attached to the house with proper flashing and fasteners. Blocking and bracing add stiffness. The frame is checked for level and square, since errors here carry through to the finished surface.
Step Seven: Decking
Boards are laid with consistent spacing, using the right fasteners for the material. Composite products have specific installation requirements for spacing and ventilation. Edges and board ends are finished neatly.
Step Eight: Railings and Stairs
Railing posts, rails, and balusters are installed to meet height and spacing requirements, and stairs are built with consistent steps. Another inspection is commonly required once framing and railings are complete.
Step Nine: Finishing Touches
Lighting, trim, fascia, skirting, and any built-ins are completed. If you chose a wood deck, staining or sealing may be scheduled once the wood is ready to accept it.
Step Ten: Final Inspection and Walkthrough
The builder walks the finished deck with you, points out care guidelines, and ensures the project passes final inspection. This is your opportunity to raise any concerns before closing out the job.
How Long Does a Deck Take?
Construction on a typical deck often takes days to a couple of weeks, depending on size and complexity, but permits, material lead times, and weather can extend the overall timeline. Larger or multi-level projects with pergolas or outdoor kitchens take longer.
What You Can Do to Help
Clear the work area of furniture and plants, make sure the crew can access the yard, and secure pets. Stay in touch with the builder about any questions or changes, and avoid mid-project design changes when possible, since they can affect cost and schedule.

Knowing the steps makes a deck project feel manageable. Our team keeps you informed from design through the final walkthrough. Get your free deck building estimate and see what your timeline would look like.

Karter & Co


