

Replacing and Installing Doors: Prehung vs. Slab, Interior and Exterior, and What Carpenters Check
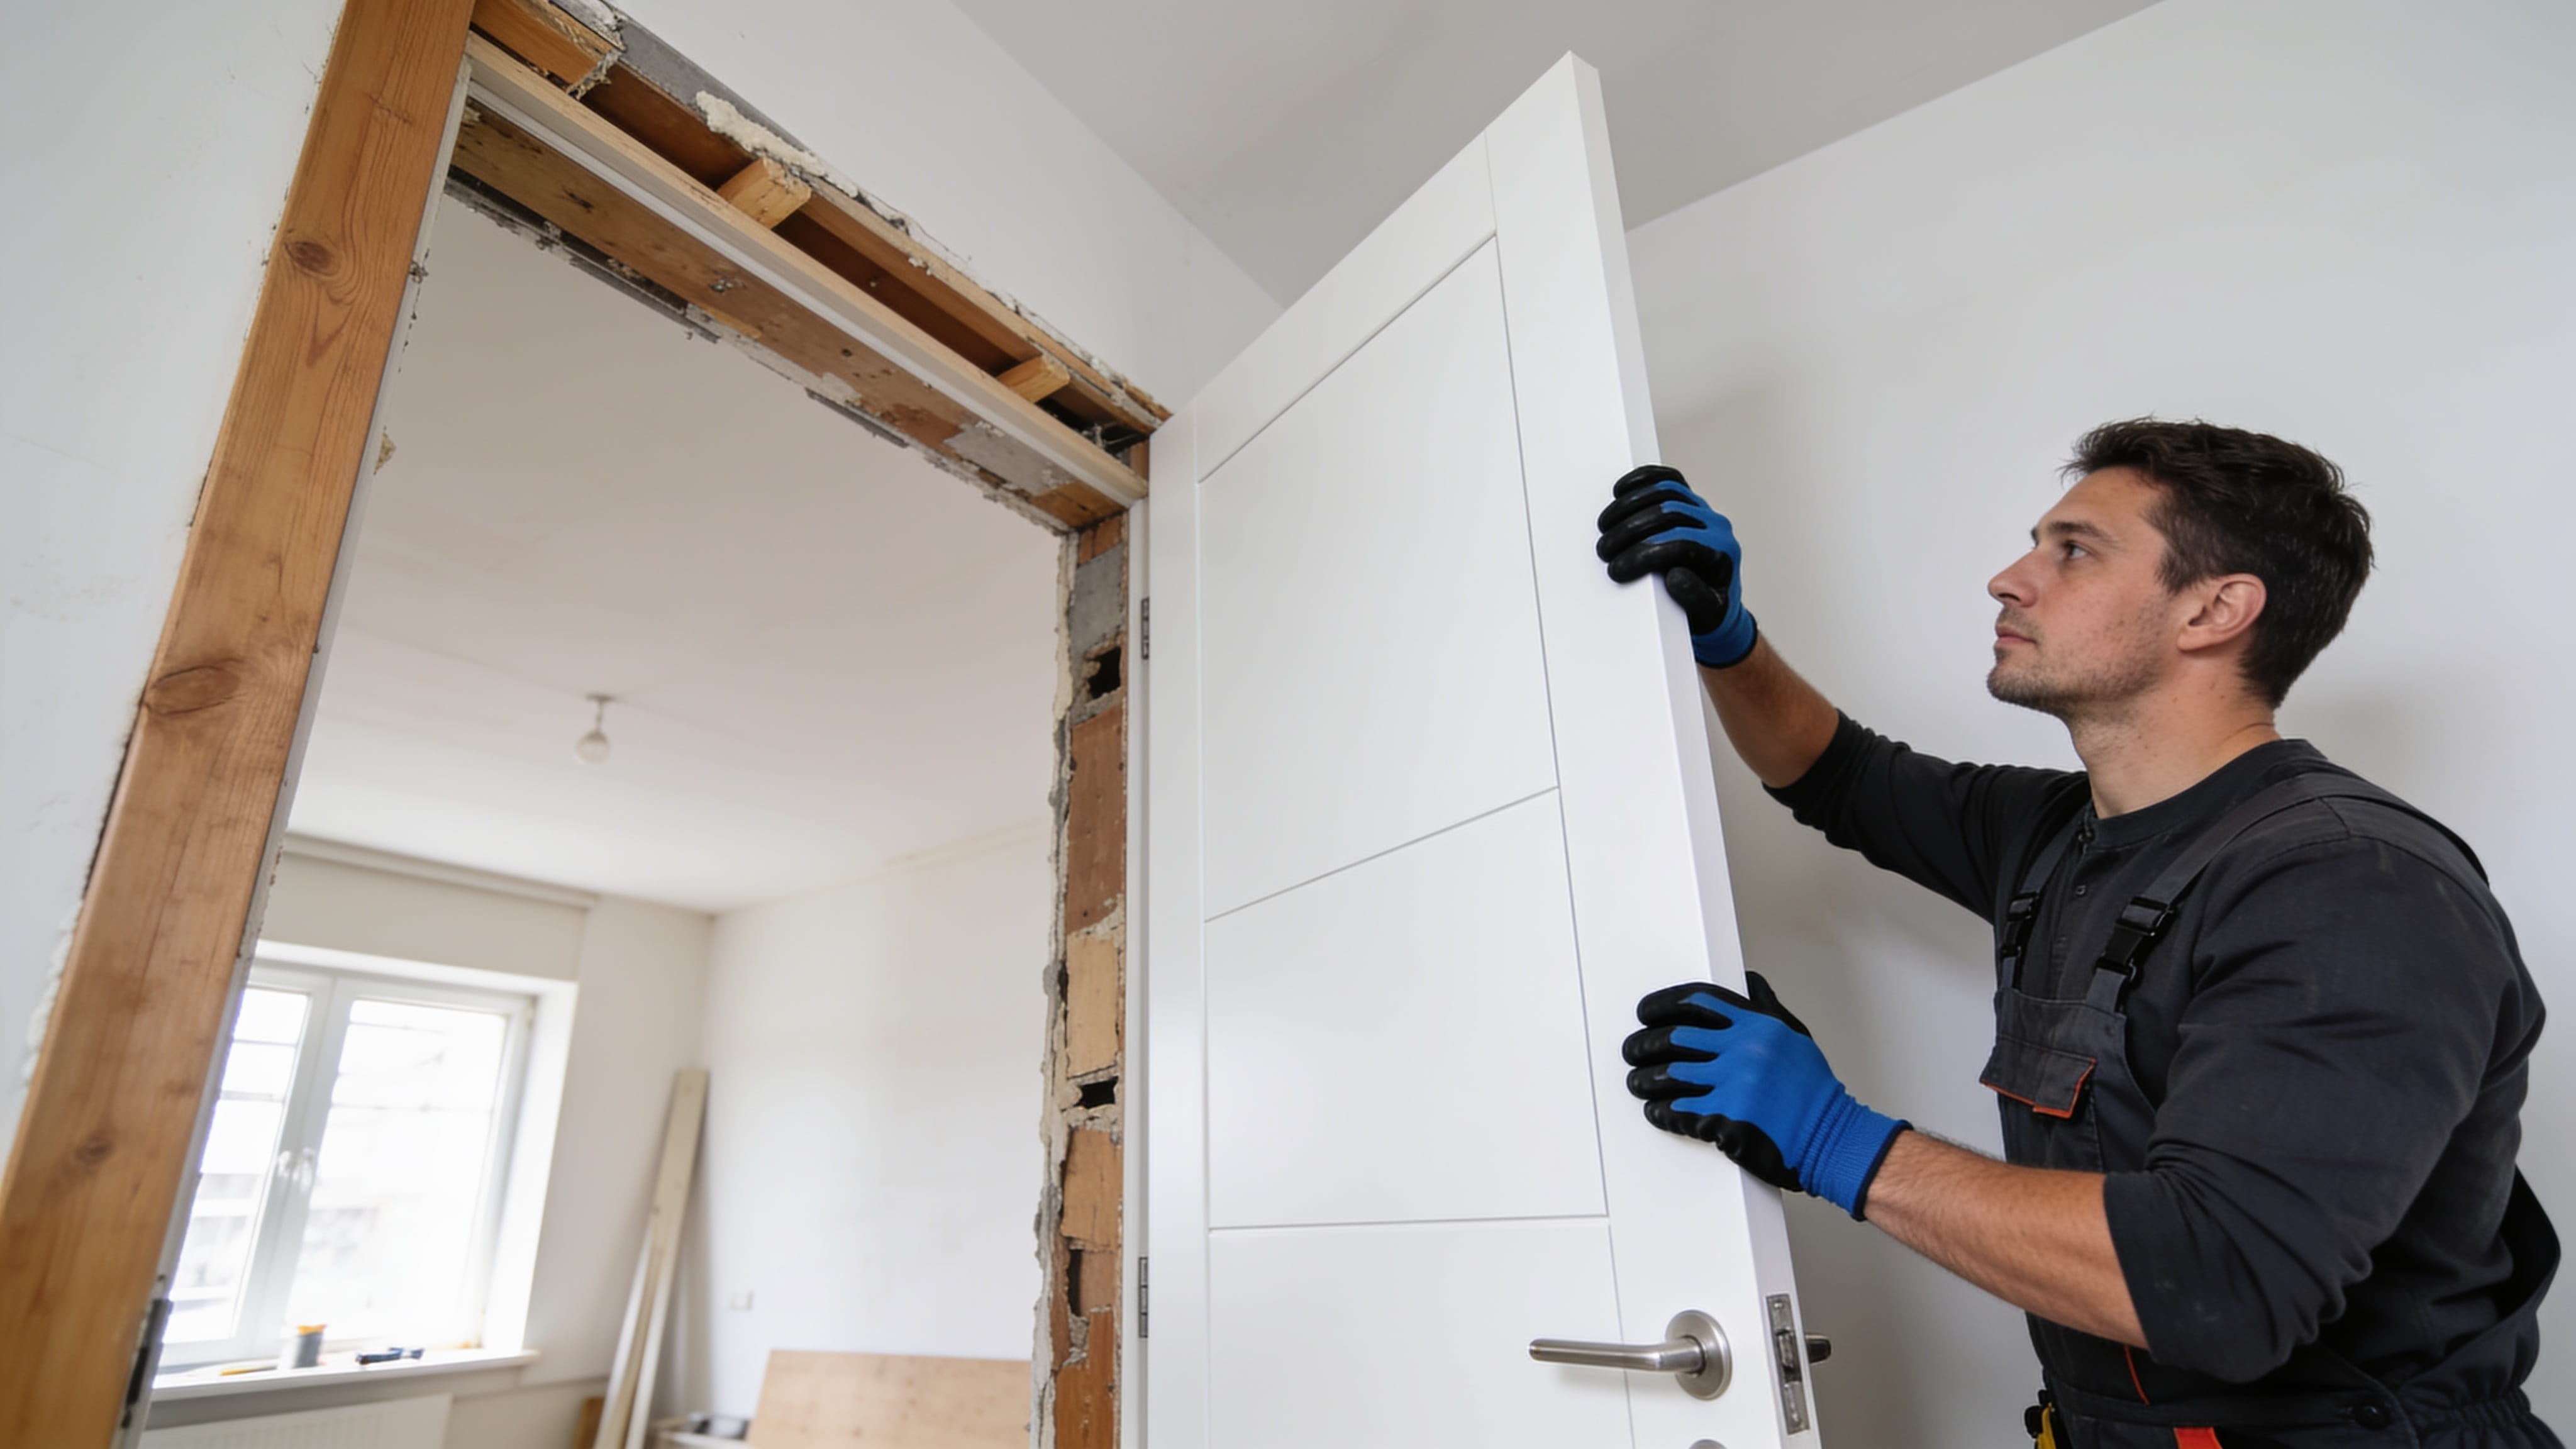
A door looks simple: a slab, a frame, a handle. But getting a door to hang straight, swing smoothly, latch cleanly, seal against weather, and stay that way for years is a skilled carpentry job. Doors that are installed out of plumb rub, stick, and gap. Exterior doors that aren't flashed properly leak, and the leak can rot the framing for years before anyone notices. Whether you're replacing a worn entry door, swapping out a dated interior door, or adding a new opening, knowing the options and what a carpenter checks will help you choose and plan the project.
Why Door Installation Matters
Doors are used constantly, and they affect security, energy efficiency, comfort, and appearance. A poorly installed door lets in drafts, water, noise, and pests. A well-installed door operates quietly, seals tightly, and lasts for decades.
Interior vs. Exterior Doors
Interior doors separate rooms and provide privacy, so they focus on appearance and operation. Exterior doors must also provide security, insulation, and weather resistance. They're heavier, require more careful flashing and sealing, and face tougher conditions.
Slab Doors
A slab is the door panel alone, without hinges, frame, or jamb. Slabs are used when the existing frame is in good condition and square. They require precise cutting, hinge mortising, and boring for hardware. A slab replacement can save money but needs skill to match the existing frame.
Prehung Doors
A prehung door comes already mounted in a new frame with hinges attached. It's often easier to get a good result, since the door and frame are matched. Prehung units are common for new construction and when the existing frame is damaged or out of square. Installing one properly still requires careful shimming and leveling.
Measuring Correctly
Accurate measurements prevent expensive mistakes. Carpenters measure the existing slab or the rough opening, the thickness, the swing direction, and the jamb depth. A door that's off by even a fraction of an inch can bind or leave gaps.
Door Swing and Handing
Door swing, or handing, describes which way the door opens and which side the hinges are on. Planning swing affects furniture placement, traffic flow, and safety. In small rooms, a pocket or sliding door may work better than a swinging door.
Interior Door Materials
Interior doors may be hollow-core, solid-core, or solid wood. Hollow-core doors are light and inexpensive. Solid-core doors are heavier and better at blocking sound, and solid wood is durable and attractive. Choose based on noise, feel, and budget.
Interior Door Styles
Panel doors, flat slab doors, glass-paneled doors, and barn-style doors offer different looks. Style should match your home's character, trim, and hardware. Consistency throughout the home gives a cohesive result.
Exterior Door Materials
Steel doors are strong and affordable, fiberglass doors resist denting and weather and can mimic wood, and solid wood doors offer beauty but require more maintenance. Each has different insulation and security properties. The right choice depends on climate, exposure, and style.
Energy Efficiency
Exterior doors with insulated cores, good weatherstripping, and tight thresholds reduce heating and cooling loss. Glass panels and sidelights affect efficiency. Look for energy ratings on doors with glass.
Security Considerations
A secure door has a solid core, a strong frame, long screws in the strike plate and hinges, and a quality deadbolt. Reinforcing the frame at the strike and hinge side makes forced entry harder. Carpenters often upgrade these details during installation.
Checking the Rough Opening
The framed opening must be the correct size, plumb, level, and square. Carpenters check the opening, repair framing problems, and add shims or framing adjustments as needed. A poorly framed opening makes it hard to hang a door correctly.
Dealing With Rot and Damage
Old doors often reveal rotted jambs, sills, and framing. Replacing a door without repairing rot leaves the problem to continue. A carpenter repairs or replaces damaged framing before installing the new unit.
Flashing and Sill Pans
Exterior doors need proper flashing and sill pans to direct water away from the framing. Flashing tape, sill pans, and sealants form a barrier that prevents leaks. Missing or poor flashing is a common cause of hidden rot around doors.
Setting and Shimming the Frame
The frame is set in the opening, checked for plumb and level, and shimmed at hinge and latch points. Shims fill gaps and hold the frame straight. Fasteners are placed through shims into the framing. Careful shimming ensures the door swings freely and latches smoothly.
Hinges and Hardware
Hinges must be mortised correctly and fastened with screws that reach the framing. Heavy exterior doors benefit from three or four hinges. Quality hinges and hardware reduce sagging and wear.
Weatherstripping and Thresholds
Compression seals around the frame, a door sweep or threshold seal at the bottom, and a well-adjusted threshold keep air and water out. Adjustable thresholds let you tune the seal. Replacing worn weatherstripping improves comfort and efficiency.
Locks, Latches, and Strike Plates
Locks, latches, and strike plates must align properly. Misalignment causes doors to stick or fail to latch. Carpenters bore holes carefully, install hardware, and adjust strikes for a smooth, secure fit.
Painting and Finishing Before Installing
Painting or staining all sides and edges of a door before installation, including the top and bottom, seals the wood against moisture. Fresh finish also avoids drips on hardware. Allow finish to cure before hanging.
Trim and Casing
Casing covers the gap between the frame and wall and finishes the look. It should be installed with an even reveal and tight joints. Exterior trim should be sealed and caulked for weather resistance.
Sidelights and Transoms
Sidelights and transoms add light and style but complicate installation. They need careful framing, flashing, and sealing. Decide on glass types and security features early.
Storm and Screen Doors
Storm and screen doors protect the main door and add ventilation. They need to be installed plumb and square, with proper closers and latches. Make sure they don't trap heat against dark entry doors.
Pocket and Barn Doors
Pocket doors save space by sliding into the wall, and barn doors slide along a track. Both require specific hardware and framing. Pocket doors need open wall space, and barn doors need clear wall area and good blocking.
Fire-Rated Doors
Doors between garages and living areas are often required to be solid, fire-rated, and self-closing. Rated doors must be installed with approved frames and hardware. Check local requirements.
Permits and Code
Replacing a door usually doesn't require a permit, but changing the size of an opening or altering structure can. Egress requirements apply to bedrooms and exits. Ask your local building department when in doubt.
Cost Factors
Costs depend on door type, size, materials, hardware, and the complexity of installation. Repairing framing, adding flashing, and fitting sidelights add cost. Compare quotes that include materials, labor, trim, and finishing.
Choosing a Carpenter
Ask about experience with your door type, how they flash and seal exterior doors, and how they handle out-of-square openings. A careful carpenter explains the process and puts the scope in writing.
Pre-Finishing Doors for a Clean Result
Many interior doors are sold primed and need painting, while others come pre-finished. Painting doors before installation, laid flat on sawhorses, gives the smoothest finish. Touch-ups after hanging take care of nicks.
Ceiling Height and Door Size
Standard door heights suit most rooms, but tall ceilings may call for taller doors that look proportionate. Wider doors improve accessibility and furniture moves. Custom sizes cost more and take longer, so plan ahead.
Soundproofing Doors
Solid-core doors, good seals, and tight gaps reduce noise between rooms. Door sweeps and perimeter seals make a big difference in bedrooms, offices, and home theaters. A carpenter can recommend upgrades.
Smart Locks and Hardware Upgrades
Keypad and smart locks are popular, but they need accurate boring and batteries, and strikes must be perfectly aligned. Choose products that suit the door's thickness and prep. A carpenter can install and test them.
Fixing Doors That Rub or Stick
Sometimes a door doesn't need replacing, only adjustment: tightening hinges, shimming, planing an edge, or realigning the strike. A carpenter can diagnose whether a repair will do. Fixing an existing door can save money.
Closet and Bifold Doors
Closet doors have their own hardware and tracks. Replacing bifold, sliding, and louvered doors improves function and appearance. Measure carefully, and choose hardware that supports the weight.
Door Installation in Older Homes
Older homes often have out-of-square openings, plaster walls, and non-standard sizes. Custom doors or careful shimming and fitting may be required. Lead paint precautions apply when disturbing old trim.
Aligning Doors With Floor Coverings
New flooring changes door clearance. Plan for undercutting doors, adjusting thresholds, and checking swing over rugs and transitions. Hanging doors after flooring work, when possible, gives the best fit.

Need a door that opens smoothly, seals tight, and stays that way? Our carpenters check the opening, repair any rot, flash and shim the frame correctly, set hardware with strong screws, and seal and trim every edge for a clean, secure installation. You'll get a clear scope and price. Get your free carpentry estimate today.

Karter & Co


