

How to Choose Baseboard Height and Style for Every Room
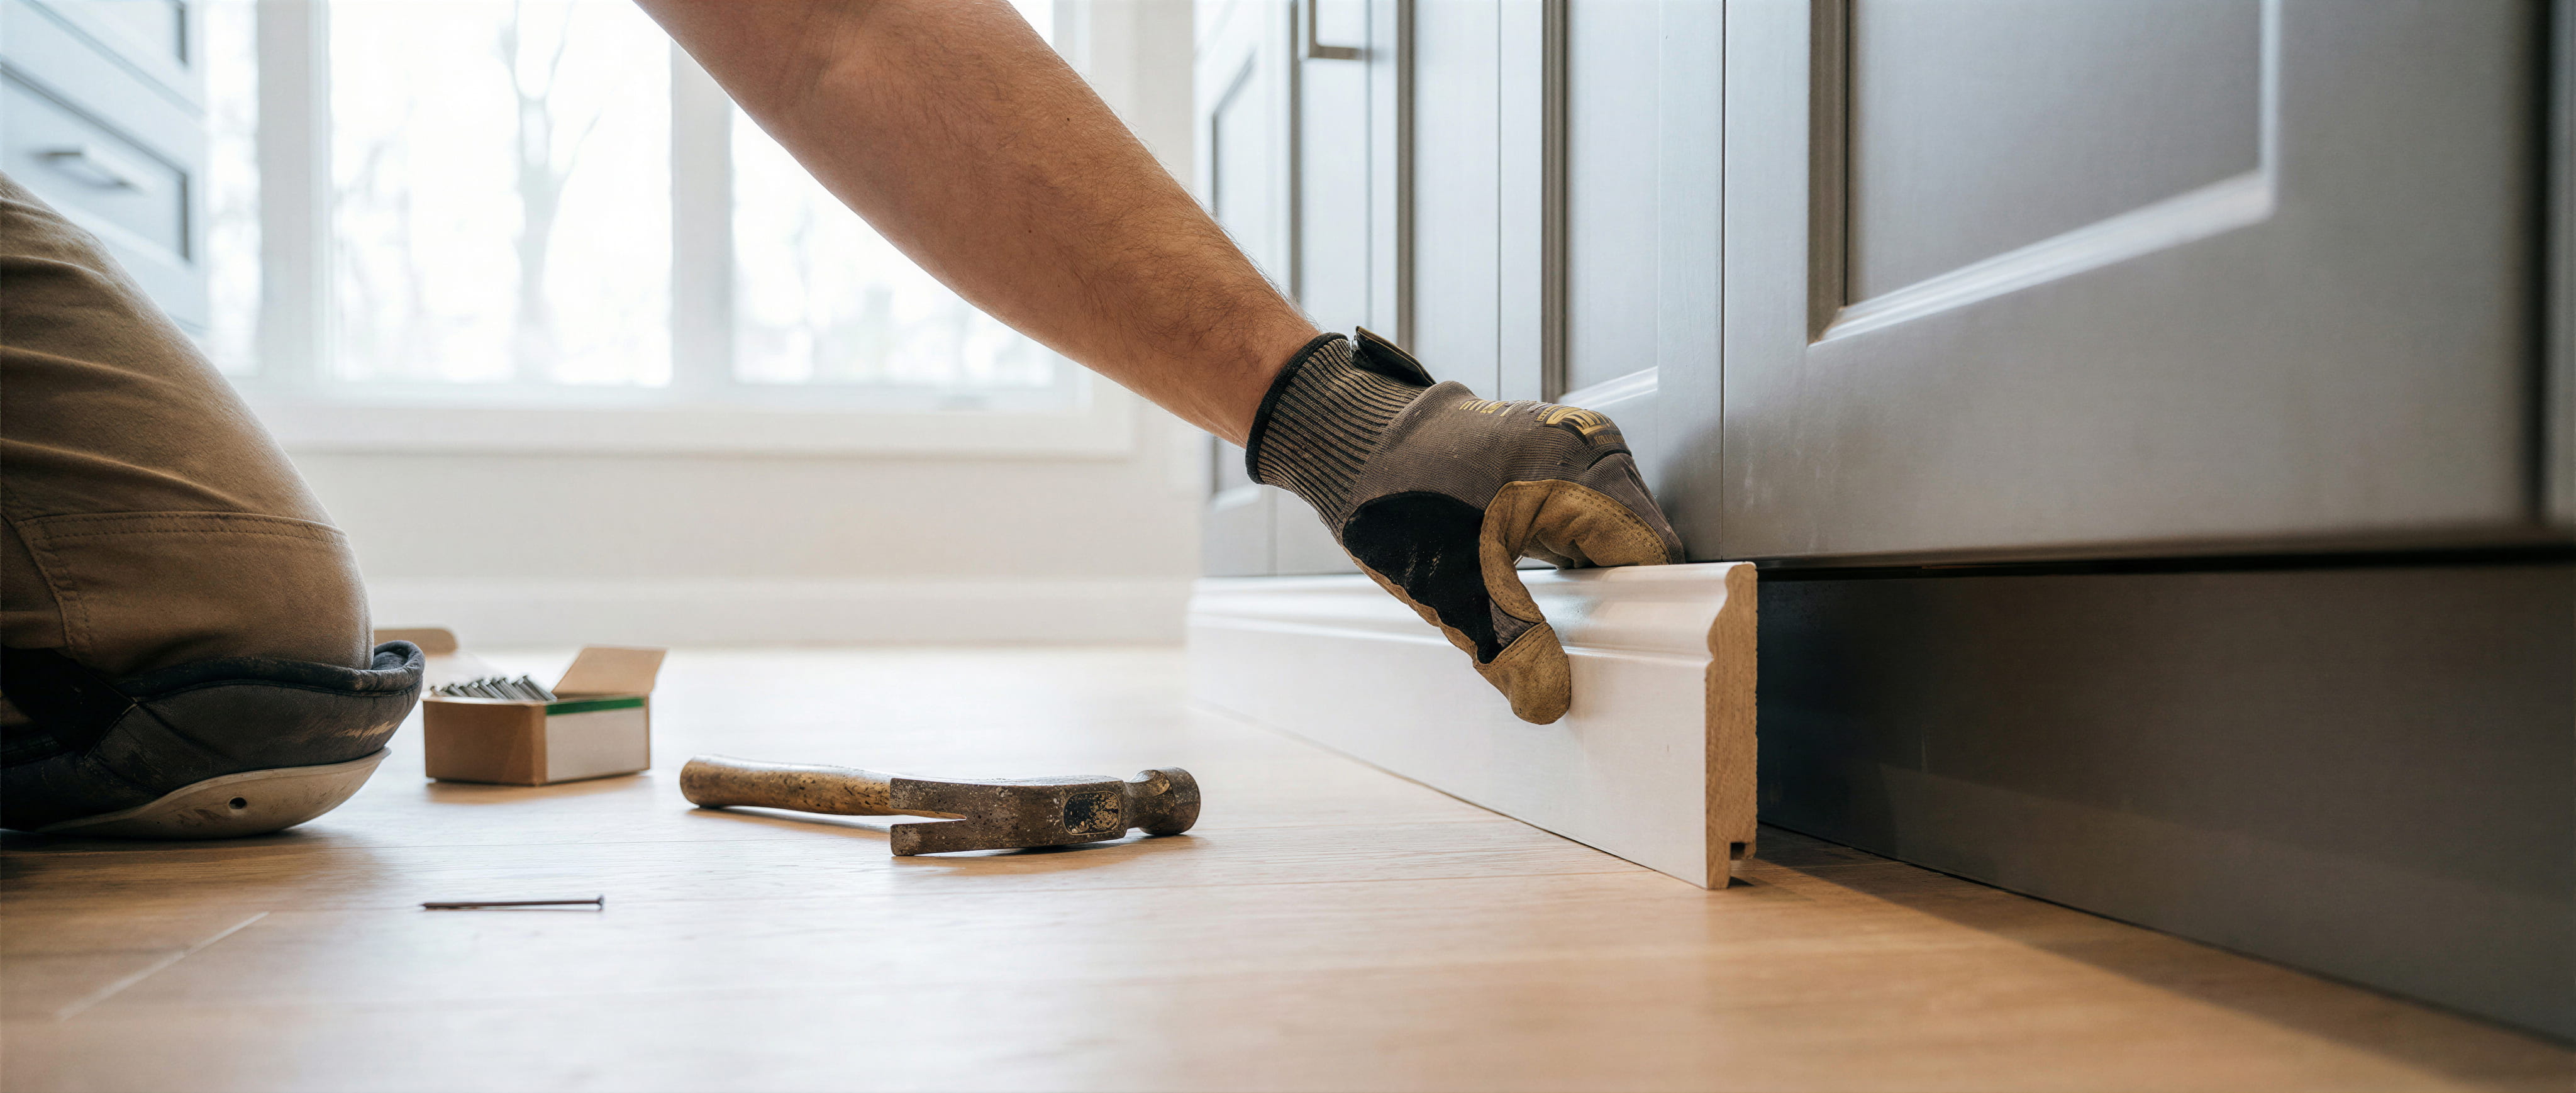
Baseboards are one of the quietest design elements in a house, and one of the most noticeable when they're wrong. Thin, short baseboards can make a room feel unfinished, while oversized ones can overwhelm a small space. The right choice depends on ceiling height, the style of the home, and how the trim relates to the other moldings in the room. A few simple principles make the decision much easier.
What Baseboard Actually Does
Baseboard covers the joint where the wall meets the floor, hiding gaps and protecting the bottom of the wall from scuffs, vacuum bumps, and furniture. It also provides visual grounding, creating a clean transition between wall and floor. Because it frames the base of every room, it has an outsized effect on how finished a space feels.
Common Height Ranges
Many builder-grade homes use baseboards around three to four inches tall. Mid-height options, in the five-inch range, are popular for a more substantial look. Taller baseboards, seven inches or more, create a dramatic, custom feel and are often paired with higher ceilings. There's no single correct height, but proportion matters: the baseboard should feel balanced against the wall and ceiling.
Match Height to Ceiling Height
A useful guideline is that taller ceilings can carry taller baseboards. In a room with eight-foot ceilings, a modest to medium baseboard looks balanced. With nine- or ten-foot ceilings, stepping up in height keeps the trim in proportion. Choosing a baseboard that's too short for tall walls can make the room feel bare at the bottom.
Consider the Style of the Home
Traditional and colonial homes often suit layered, profiled baseboards with curves and steps. Craftsman homes lean toward flat, simple, substantial boards with clean edges. Modern and minimalist spaces often use plain, flat baseboards, sometimes with a reveal or shadow line. Matching the baseboard to the architectural style keeps the home feeling cohesive.
Flat vs. Profiled Baseboards
Flat baseboards are simple, easy to clean, and suit contemporary or craftsman styles. Profiled baseboards have routed details such as curves, steps, or ogee shapes, adding visual richness suited to traditional interiors. More profile detail means more dust-catching surface and sometimes more difficult painting, but also more character.
Using Built-Up Baseboards
A built-up baseboard combines a base board with a cap molding and sometimes a shoe or quarter-round at the floor. This layered approach adds depth and allows taller, more elaborate designs from standard components. It also helps accommodate uneven floors, since the base cap can be scribed to the wall while the lower piece follows the floor.
Shoe Molding and Quarter-Round
A small molding at the floor edge can hide gaps between the baseboard and the floor, especially with uneven flooring. Many homeowners prefer a cleaner look without it, particularly when the floor is flat and the baseboard fits tightly. Shoe molding is helpful with hardwood floors that expand and contract, because it hides the necessary gap.
Coordinating With Door and Window Casing
Baseboards should relate sensibly to the casing around doors. A common approach is to make the baseboard slightly thicker than the door casing, so the casing meets the baseboard cleanly with a plinth block or simple butt joint. Choosing heights and thicknesses that work together avoids awkward junctions.
Plinth Blocks and Transition Details
Plinth blocks are small blocks at the bottom of door casing where it meets the baseboard. They provide a clean, traditional transition and handle thickness differences. Without them, the baseboard must meet the casing directly, which works well when the profiles are compatible.
Floor Type Matters
Thick carpet, hardwood, tile, and luxury vinyl plank all sit differently relative to the wall. When flooring is installed after baseboards, the height of the finished floor affects how much baseboard shows. Ideally, flooring and trim are planned together so the finished proportions are right.
Finish Choices
Painted white or off-white baseboards are the most common and create a crisp contrast with wall color. Painting trim the same color as the walls can create a modern, seamless look, while darker trim makes a bold statement. Stained wood baseboards offer warmth and suit traditional or rustic interiors. Semi-gloss or satin finishes hold up better to scuffs and cleaning than flat paint.
Practical Considerations
In busy areas like hallways and kids' rooms, a more durable finish and a simpler profile reduce wear and make cleaning easier. In bathrooms and laundry rooms, moisture-resistant materials are a smart choice. Think about how each room is used before deciding.
Seeing Samples in Place
Looking at a catalog photo is not the same as seeing a profile on your own wall. Ask for samples or short sections, hold them against the wall in your lighting, and view them from standing height. This often settles the decision quickly.

Not sure what height and profile suit your rooms? We'll look at your ceilings, flooring, and style, then help you choose trim that feels right. Get your free trim carpentry estimate and see samples in place.

Karter & Co


