

How Deck Stairs Are Designed and Built: Safety, Dimensions, and Style
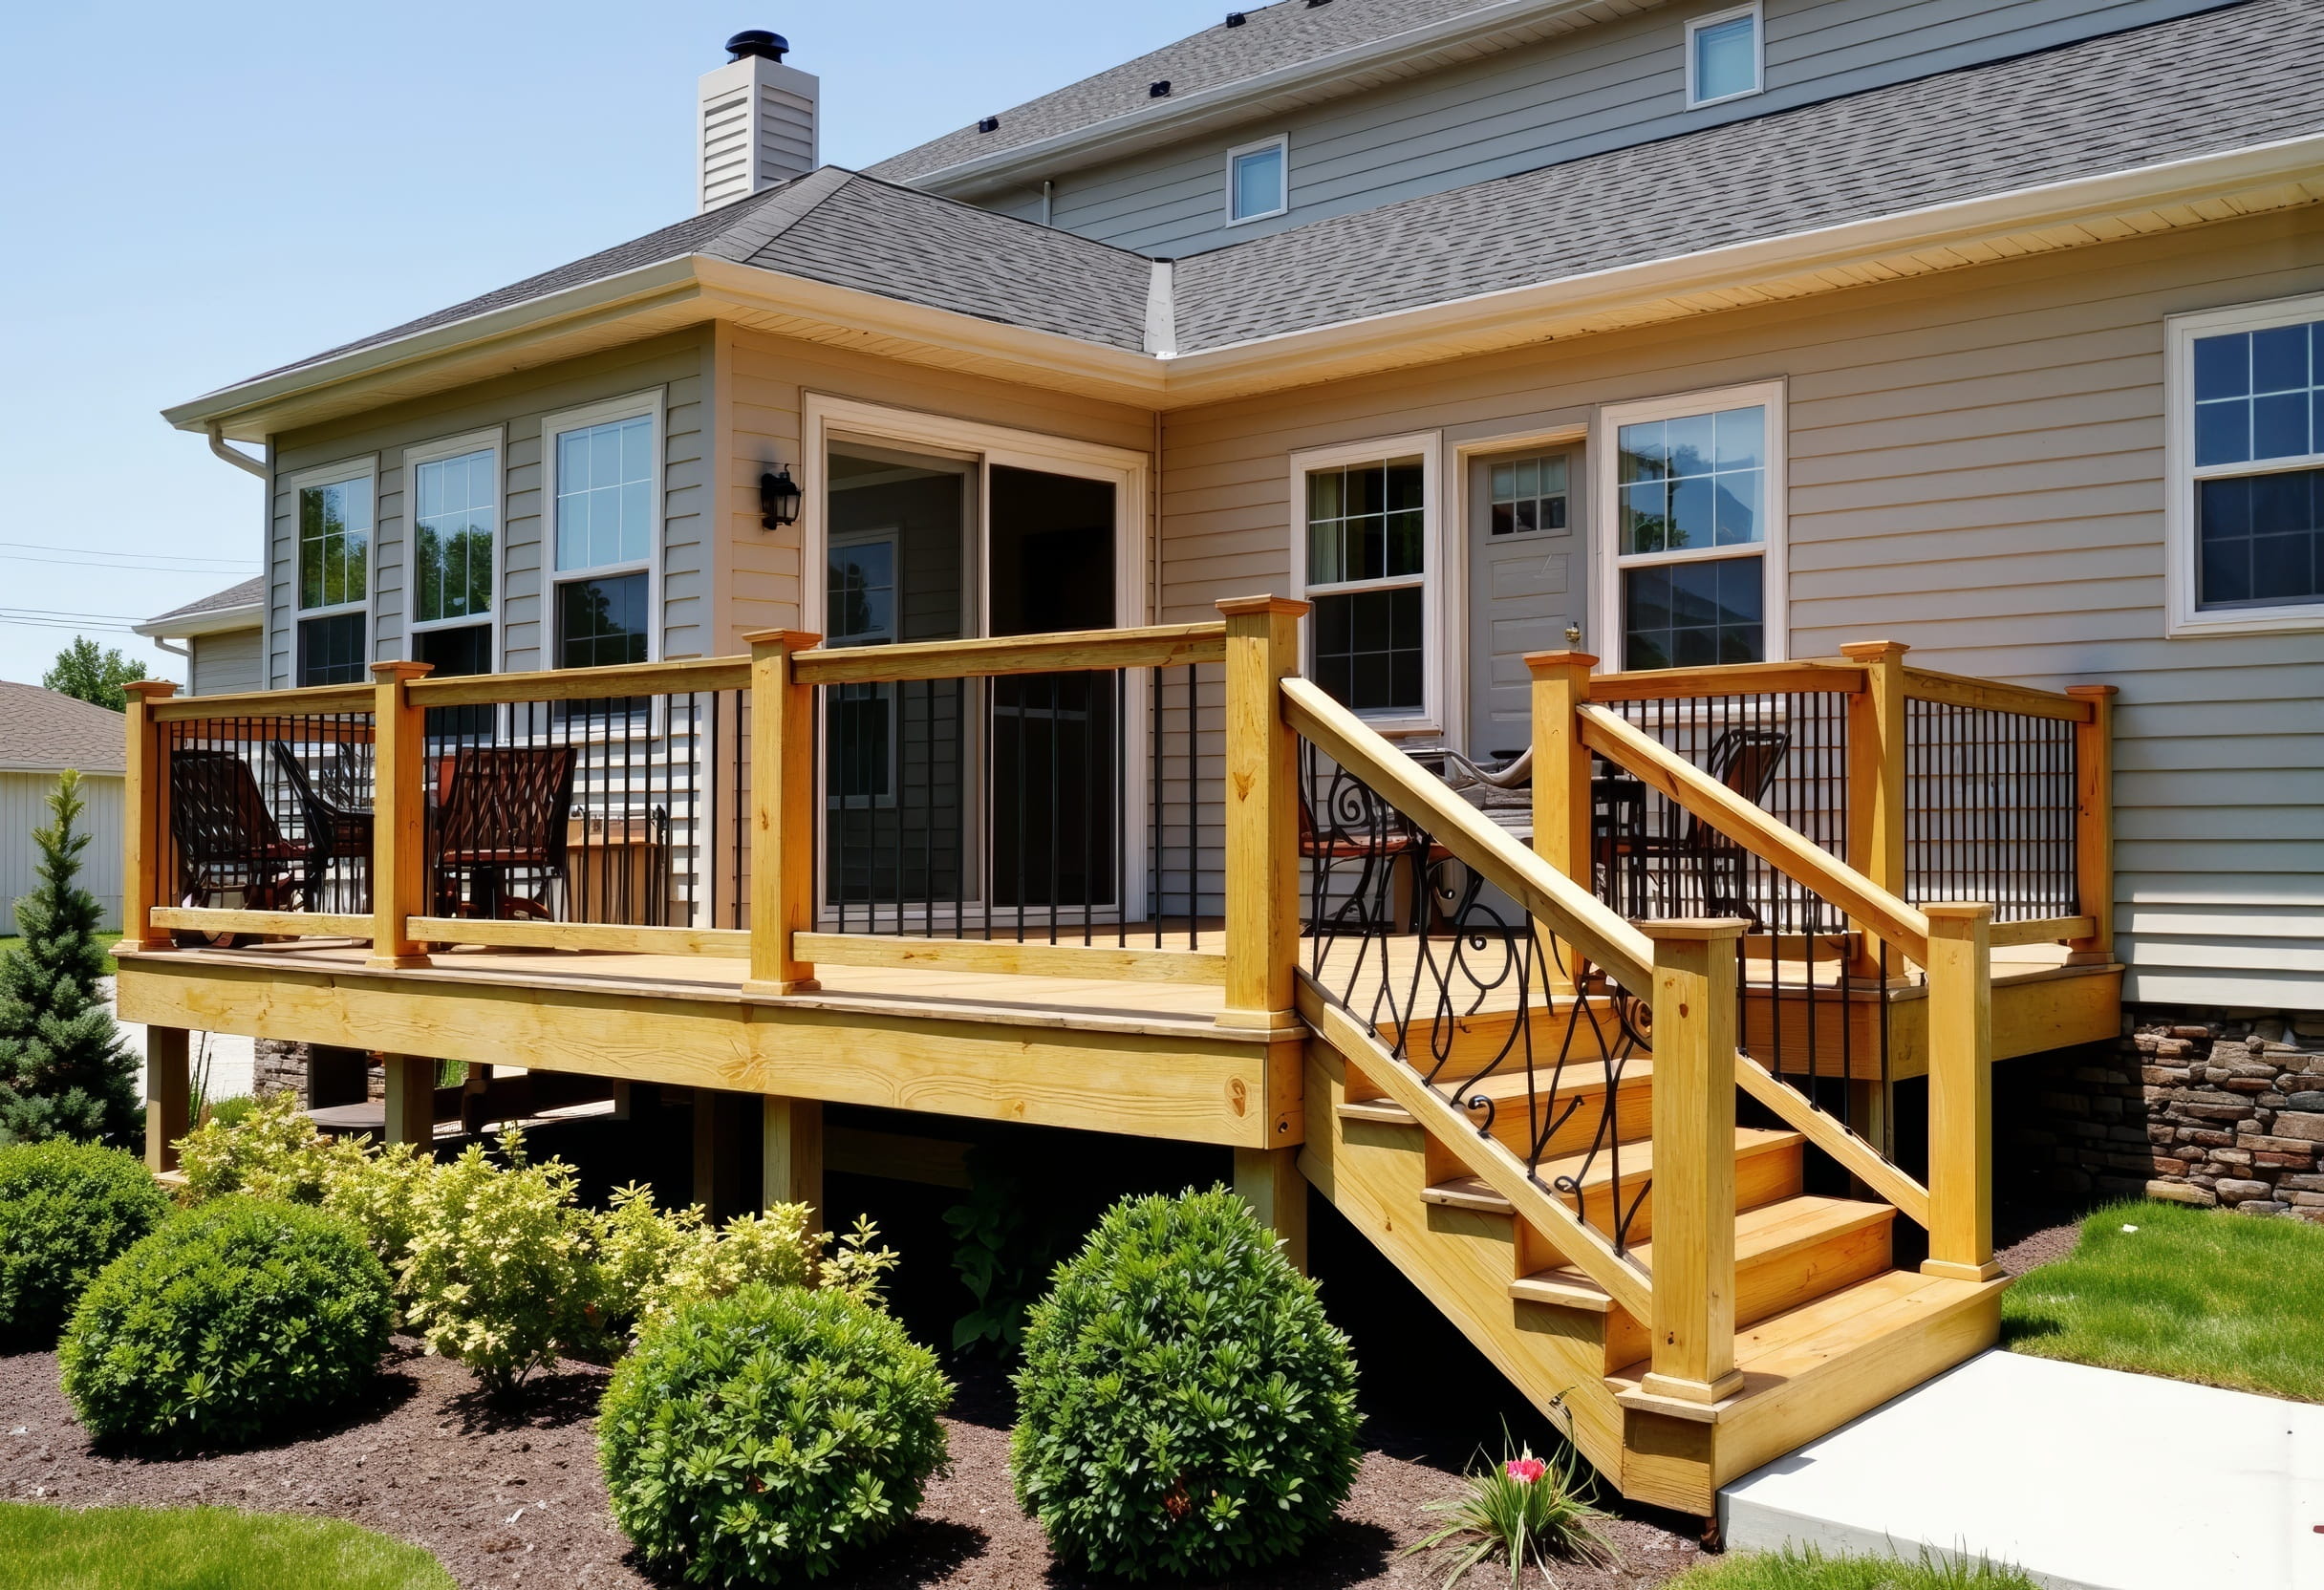
Stairs are the part of a deck that people use most often and think about least, until a step feels uneven or a handrail wobbles. They're also one of the most common places for injuries. Well-designed stairs feel natural to climb, safe in all weather, and attractive from every angle. Understanding the basics of how deck stairs are laid out and built helps you evaluate a design and avoid mistakes that are hard to fix after construction.
Why Stair Design Matters
People use stairs without thinking, and they expect each step to be the same as the last. Even small variations in height can cause stumbles. Stairs must also support repeated loads, resist weather, and meet code requirements. Good stair design combines safety, comfort, and visual appeal.
Rise and Run Basics
Rise is the vertical height of each step, and run is the horizontal depth of the tread. Codes limit maximum rise and minimum run so steps are comfortable and safe. All steps in a flight should be uniform, because inconsistent steps are a major trip hazard. A builder calculates the total height and divides it into equal risers.
Calculating the Number of Steps
The total height from the deck surface to the ground determines how many steps are needed. The builder measures carefully, accounting for the final ground level, landscaping, and any landing. Errors in measurement can leave a bottom step too tall or short, so accuracy matters.
Stringers: The Structure of Stairs
Stringers are the angled boards that support the treads. They're typically cut from lumber and must be properly sized and spaced. Cutting stringers accurately requires careful layout, and they must be secured at the top to the deck frame and at the bottom to a solid base. Weak or poorly cut stringers lead to bouncy, unsafe stairs.
Number and Spacing of Stringers
The number of stringers depends on stair width and tread material. Wider stairs and softer tread materials need more support. Composite and PVC treads often require closer spacing than wood. Following the manufacturer's requirements prevents sagging and cracking.
Attaching Stringers to the Deck
Stringers should be connected to the deck frame with proper hardware, not just nails or screws driven in at an angle. Metal connectors rated for the load keep the stairs securely attached. The connection point carries significant force, so it must be strong and corrosion resistant.
Support at the Bottom
The bottom of the stairs should rest on a solid, stable base such as a concrete pad or paver landing, not directly on soil. Soil can settle, and wood in contact with ground rots. A firm base keeps the stairs level, protects the wood, and provides a safe place to step off.
Landings
Where stairs are long or change direction, landings provide a place to rest and turn safely. Landings must be framed and supported like small decks. They can add visual interest and allow stairs to fit awkward spaces. Many codes require landings at certain heights.
Tread Depth and Nosing
Treads should be deep enough to support a full footstep, and the front edge, or nosing, often overhangs slightly to improve footing. Edges should be rounded or eased to avoid sharp corners. Consistent nosing helps people judge each step.
Risers: Open or Closed
Stairs can have open risers, leaving a gap between treads, or closed risers with a board in the gap. Closed risers prevent items from falling through and give a finished look. Open risers can look lighter but may be restricted by code in some situations because of gap size.
Handrails and Guardrails
Handrails give people something to hold, and guardrails prevent falls from the sides. Requirements for height, shape, and strength are set by code. Handrails should be easy to grip and continuous along the stairs. Posts must be anchored securely, since they bear significant force.
Baluster Spacing
Balusters, the vertical elements between posts, must be spaced closely enough to prevent small children from passing through. Stair railings have angled spacing that can be easy to miss. A good builder checks spacing carefully and confirms compliance.
Width and Comfort
Stair width affects comfort and traffic. Wider stairs feel generous and allow two people to pass, and they can double as seating. Very narrow stairs can feel cramped and unsafe, particularly when carrying items. Consider how people will use them.
Slip Resistance
Wet, algae-covered, or icy steps are dangerous. Choose textured surfaces, keep stairs clean, and consider treads with grooves or grit. In climates with ice, plan for winter care. Good drainage and sunlight exposure help stairs dry quickly.
Lighting for Safety
Stair lights, riser lights, and well-placed fixtures make steps visible at night. Lighting reduces tripping and adds atmosphere. Wiring is best planned during construction, and low-voltage systems are common for stairs.
Materials
Stair materials may match the deck or provide contrast. Hardwood, composite, PVC, and treated wood are all used. Stair treads see heavy wear, so durability matters. Use the same fasteners and hardware as the main deck, and follow manufacturer guidelines for spans.
Preventing Rot and Wear
Cut ends and notches in stringers are vulnerable to moisture. Sealing them with a preservative or protective product extends life. Metal flashing or caps can protect stringer tops. Ensure water drains off the stairs and doesn't collect at the connection to the deck.
Stairs on Slopes and Uneven Ground
Sloped yards may require longer stairs, landings, or custom layouts. The base must be set carefully so steps remain level. Grading and drainage near the bottom help prevent erosion that could undermine the stairs.
Accessibility Considerations
For households needing easier access, consider shallower rises, wider treads, handrails on both sides, or a ramp. Ramps require more space and specific slopes. Plan for accessibility early, since it affects the overall layout.
Common Mistakes
Uneven risers, weak stringer connections, missing handrails, inadequate base support, wrong fasteners, and poor lighting are common problems. Many of these are hidden from casual view, which is why experience and inspection matter.
Inspecting Existing Stairs
Check for loose treads, wobbly rails, cracked stringers, rot at the base, and uneven steps. If anything feels unstable, stop using the stairs and have them evaluated. Early repair is far cheaper and safer than waiting.
Stair Width and Code Basics
Codes set minimum widths for stairs, and many designs exceed them for comfort. A wider stair feels welcoming, accommodates more traffic, and can look better proportionally with larger decks. Consider how many people will use the stairs at once, and whether you'll be carrying items.
Open Versus Closed Risers in Practice
Closed risers keep small objects from slipping through and provide a smooth, finished appearance. Open risers can feel airy but may raise safety concerns for small children or pets. If you use open risers, check local rules about maximum opening size.
Wide Steps as Seating
Broad, shallow steps can act as seating when entertaining and create a graceful transition into the yard. They need enough depth for comfortable use, and they should still meet safety requirements. Planter boxes at the sides can soften the look.
Integrating Stairs With Landscaping
Where stairs meet the yard, a paver landing, gravel bed, or path helps direct traffic and protect the base. Plantings can soften the appearance and frame the stairs. Keep vegetation trimmed so it doesn't obstruct treads or collect moisture.
Handrail Shapes and Grip
Handrails should be comfortable to grip, with a shape that fits the hand. Thick, flat boards can be difficult to hold, which is why some codes call for graspable profiles. Rails should be continuous and extend slightly past the first and last steps where required.
Winter and Wet-Weather Care
Keep stairs clear of snow, ice, leaves, and algae. Use deck-safe products to melt ice, and avoid harsh chemicals that can damage surfaces. A little attention prevents slips and protects materials.
A Simple Stair Maintenance Checklist
Twice a year, check that treads are secure, stringers are solid, hardware is tight, and railings don't wobble. Look for rot or cracks at the base and where stringers meet the deck. Clean surfaces, and refinish if needed. Prompt repairs avoid larger problems.
Replacing Only the Stairs
If the deck is sound but the stairs have deteriorated, you may be able to replace the stairs alone. This is common, since stairs take heavy wear. Make sure the new stairs connect properly and meet current code, and use the opportunity to improve lighting and railings.
Stair Layout Planning
Placement of stairs affects how the deck flows and how the yard is used. Ask your builder to show where the stairs will land and how they'll connect to paths or patios. Make sure the bottom landing doesn't interfere with gardens, hoses, or air conditioning units. Considering the destination, not just the deck, leads to better results.

Stairs should feel solid every time you use them. Our crew lays out uniform risers, cuts and supports stringers correctly, anchors rails to the structure, and plans lighting so every step is safe and good-looking. You'll get stairs built to code and built to last. Get your free deck building estimate and build stairs you can trust.

Karter & Co


