

Deck Footings Explained: The Foundation Your Deck Depends On
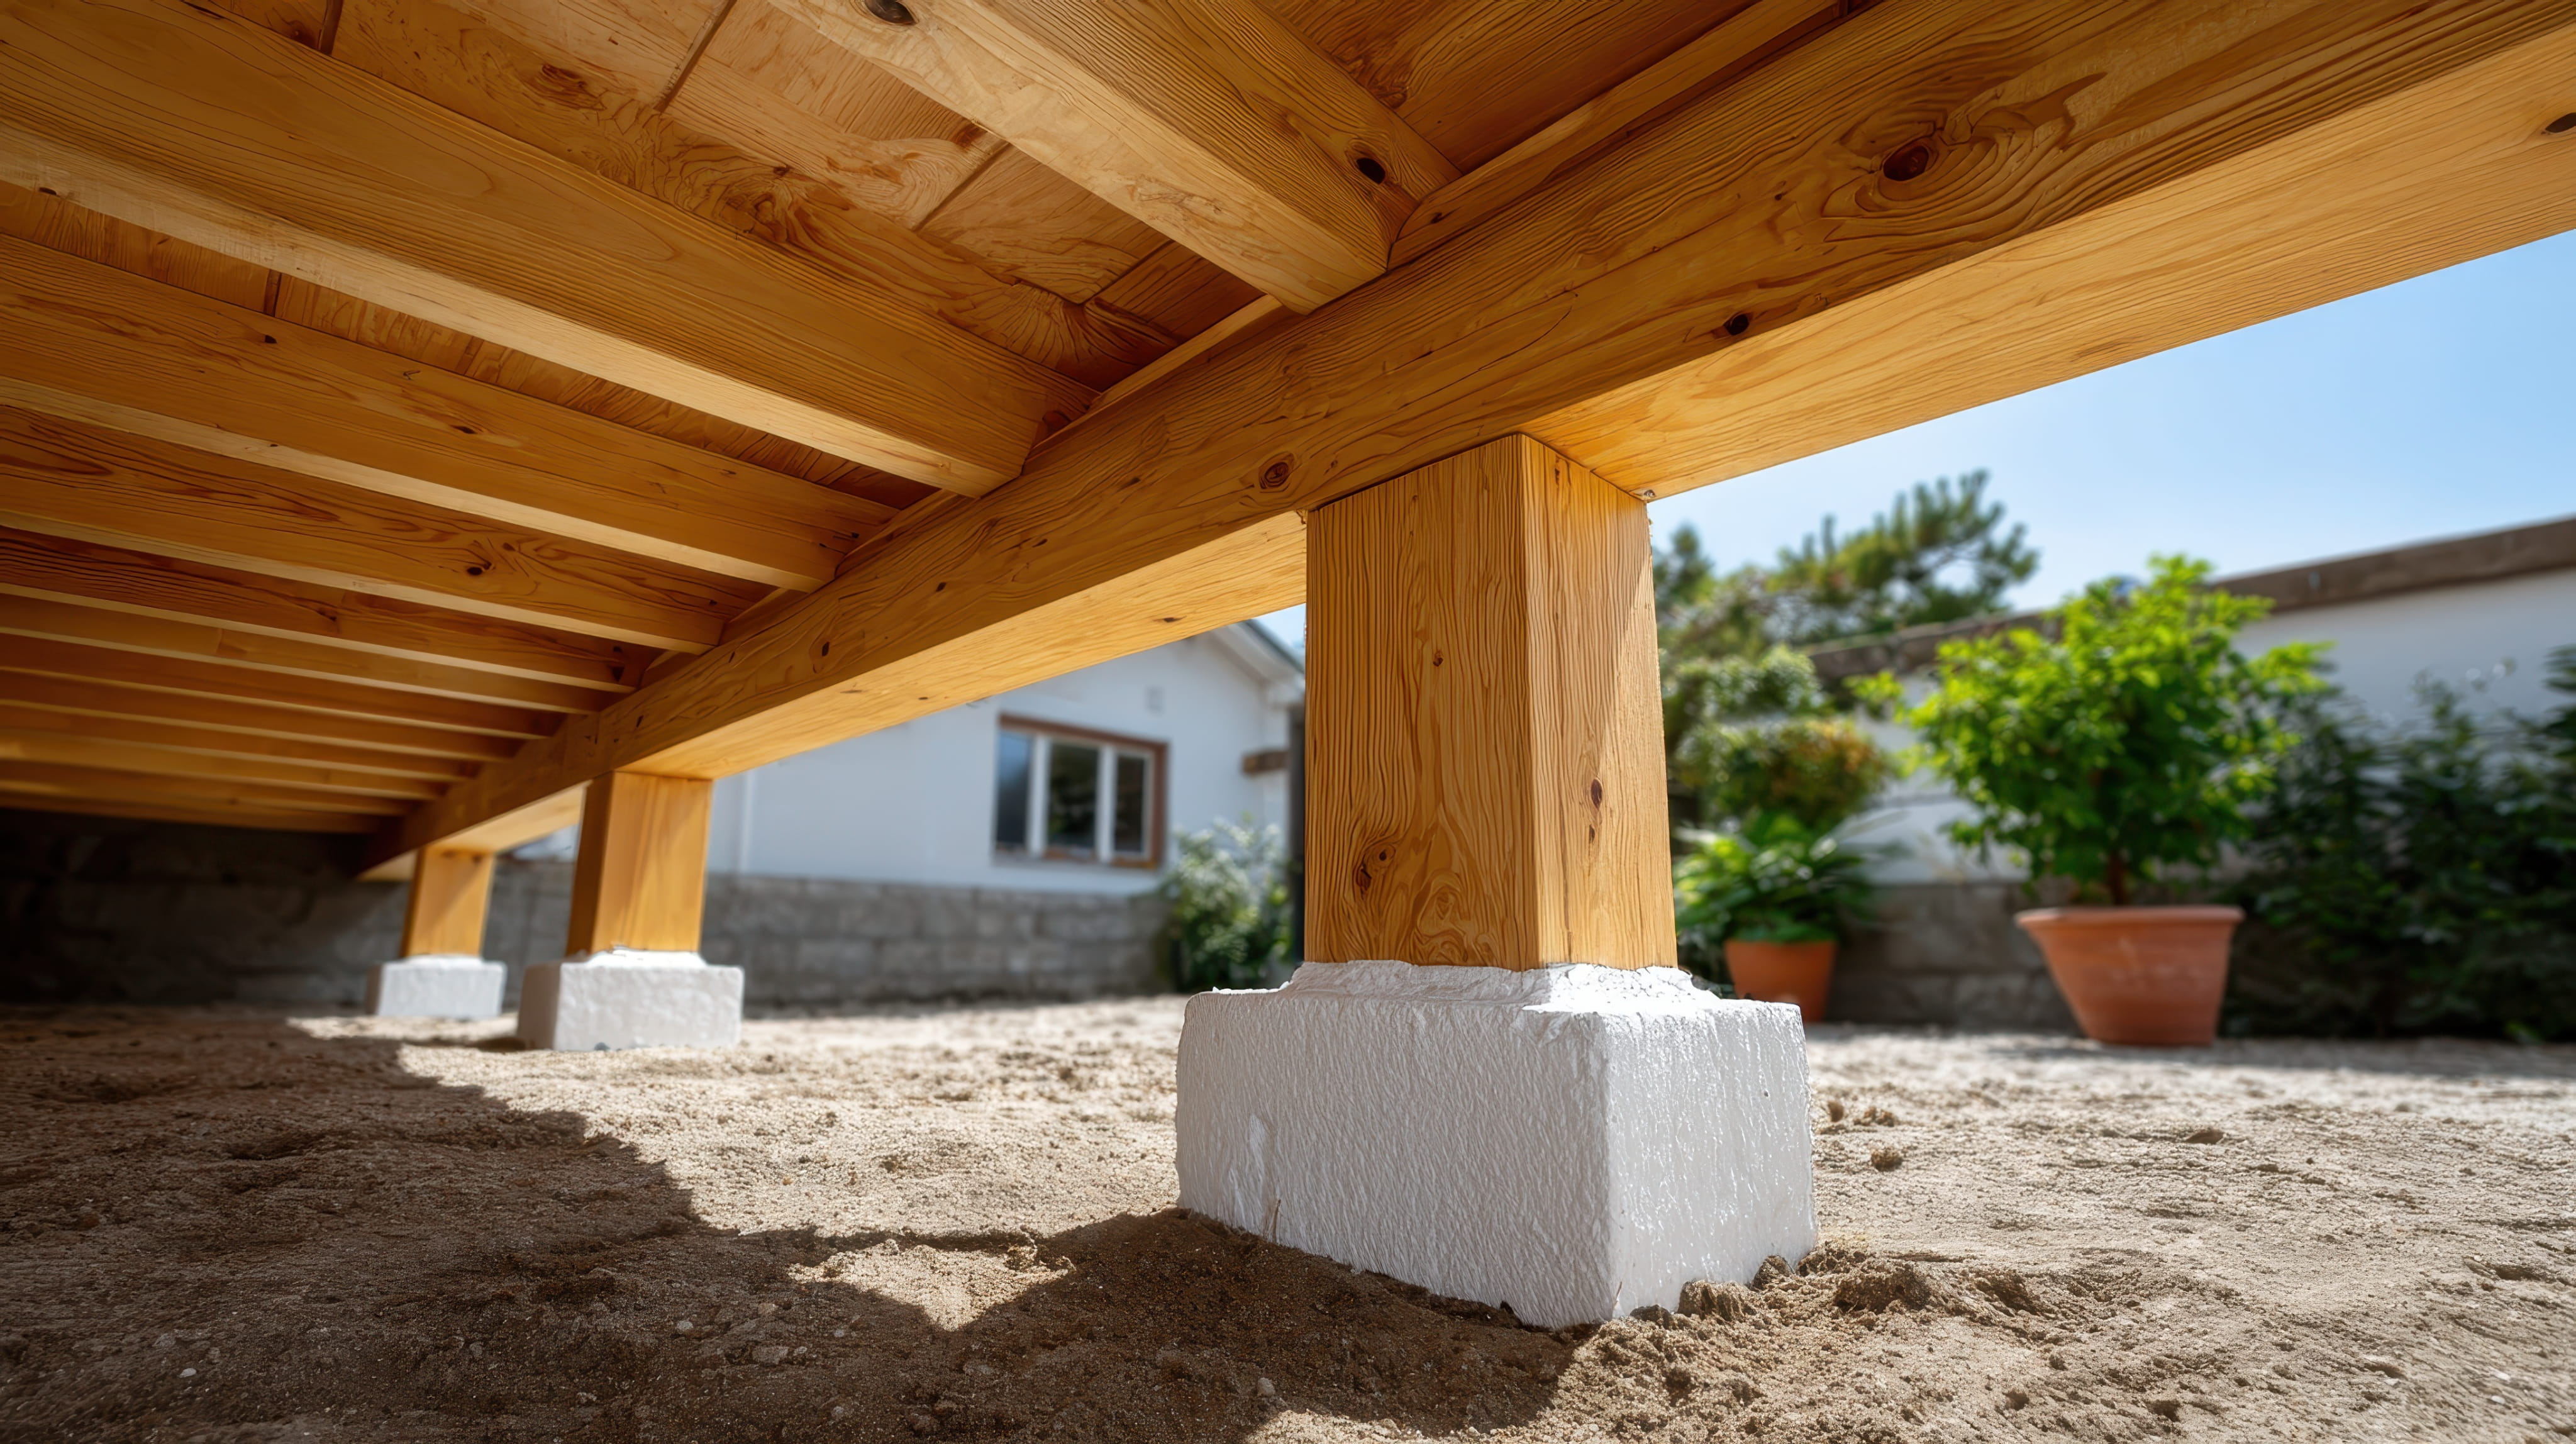
Most homeowners spend weeks choosing decking color and railing style, and almost no time thinking about the part of the deck they will never see again once it's built. Footings are buried, covered, and forgotten, yet they decide whether a deck stays level and safe for decades or sags, tilts, and fails early. Understanding what footings do, how they're sized, and what separates a good installation from a shortcut helps you ask better questions and recognize quality work before the first board is laid.
What Footings Actually Do
A deck is a platform carrying people, furniture, grills, and sometimes a hot tub, and all of that weight has to end up in the ground. Footings are the concrete bases that spread the load from each post over enough soil to carry it without sinking. Without adequate footings, posts settle unevenly, framing twists, boards cup, and railings loosen. Everything above depends on what's below.
How Load Gets From the Deck to the Ground
Weight travels from decking boards to joists, from joists to beams, from beams to posts, and from posts to footings. Each connection must be strong, but the final transfer into the soil is where many problems begin. If the footing is too small, too shallow, or sitting on soft soil, the whole chain moves with it. That's why builders calculate the area each footing supports and size the footing to match.
Common Footing Types
Poured concrete footings are dug, formed, and filled on site, often with a tube form to shape the upper section. Precast concrete piers are factory-made blocks set on prepared ground, mostly used for low, small decks where local rules allow. Helical piers are steel shafts screwed into the ground, useful where digging is difficult or soil is poor. Each has strengths, and the right choice depends on soil, deck height, load, and local requirements.
Footing Depth and Frost
In cold climates, water in the soil freezes and expands, lifting anything above it, a process called frost heave. Footings are typically required to reach below the local frost depth so they stay stable through the winter. In warmer areas, minimum depths may be set by other soil considerations. Your local building department can tell you the required depth, and an experienced builder already knows it.
Footing Size and Spacing
Footing size depends on how much load each one carries and how well the soil can support it. Bigger decks, heavier features, and softer soils call for larger footings or closer spacing. A rule of thumb used by some DIYers can be wrong for your site, which is why professional builders size footings to the actual layout and load rather than guessing.
Soil Conditions Matter
Sandy, clay, rocky, and loose soils behave differently. Clay can swell and shrink with moisture, loose fill can compress, and rocky ground can make digging hard and uneven. A builder who looks at your site, probes the soil, and asks about drainage is doing the right thing. Poor soil doesn't mean you can't have a deck, but it can change the footing design.
Post-to-Footing Connections
How the post attaches to the footing matters as much as the footing itself. Posts should be connected with proper metal brackets or bases that keep the wood off the concrete and resist uplift and sliding. Wood sitting directly in wet soil or on concrete will rot far sooner. Hardware should be rated for the application and made of corrosion-resistant material.
Keeping Wood Off the Ground
Moisture is the main enemy of wood in a deck structure. Standing water, soil contact, and trapped dampness shorten the life of posts and beams. Good designs keep wood elevated, allow airflow, and slope the ground to shed water. Using ground-contact rated lumber where it touches soil or concrete adds protection, but good drainage is still essential.
Attached Decks and the House Foundation
A deck attached to a house adds another layer of consideration. The ledger board ties the deck to the home, and the posts at the far end carry the rest of the load. The deck's footings should be independent from the house foundation and placed to avoid undermining it. Proper flashing at the ledger keeps water out of the wall.
Freestanding Decks
A freestanding deck isn't attached to the house and relies entirely on its own footings and framing for stability. This can avoid ledger issues but requires careful bracing and footing design to resist side-to-side movement. Footings must handle both downward load and lateral forces, particularly for taller decks.
Setting Footings Level and in Line
Accurate layout matters. Footings must be placed where the posts will land, and their tops must allow correct beam heights. Errors here are hard to fix later. Careful builders use string lines, laser levels, and measurements to position every footing precisely, and they check diagonals to confirm the layout is square.
Concrete Quality and Curing
Footings are only as good as the concrete in them. Proper mix, correct placement, and adequate curing time all matter. Pouring in extreme heat or freezing weather requires care. Rushing to build on green concrete risks cracking or weak connections. Your builder should explain how long footings need to cure before loads are added.
Drainage Around Footings
Water pooling around footings can soften soil and promote erosion. Grading the ground to slope away from the deck, adding gravel at the base, and directing roof runoff elsewhere help keep the soil stable. Landscape fabric and gravel under the deck also control weeds and mud.
Inspections and Footings
Many jurisdictions require an inspection after footings are dug and before concrete is poured, or after they're set. The inspector checks size, depth, and placement. This step protects you, because it confirms that the foundation meets requirements before it's covered up. A builder who welcomes inspections is a good sign.
Signs of Footing Problems on an Existing Deck
Look for posts that lean, boards that dip, gaps between the deck and the house, bounce when walking, or stairs that have pulled away. Cracked or exposed footings, soil erosion, and standing water are also warning signs. If you notice these, have a professional evaluate the structure before relying on it.
Repairing or Replacing Footings
Sometimes a settled corner can be corrected by adding or enlarging footings and re-leveling the framing. Severe or widespread failure may call for rebuilding. Because footings support everything above, repairs should be done carefully, with the deck properly supported during the work.
Footings for Heavy Loads
Hot tubs, outdoor kitchens, large planters, and masonry features add significant weight. Footing design for these loads should be planned from the start, not retrofitted. Ask your builder to account for any heavy features you may add later, even if you're not building them yet.
Why Cheap Footings Cost More Later
Undersized or shallow footings save a little at construction and cost a lot when decks sag or require rebuilding. Because the foundation can't be inspected once covered, the quality of the builder's work and honesty matter. Compare what each quote includes for footings, and be skeptical of vague descriptions.
Questions to Ask Your Builder
How deep will the footings go? What size are they? What type of footing is proposed, and why? How are posts connected? Will footings be inspected? How do you handle poor soil or drainage problems? Clear, confident answers show that the foundation is getting proper attention.
What a Good Foundation Looks Like
A well-built footing system is level, correctly sized, sited on stable soil, protected from moisture, and verified by inspection. It's the quiet, invisible work that lets the rest of the deck feel solid for years.
Planning for the Future
If you may expand the deck, add a pergola, or place a heavy feature later, mention it now. Adding footings during the initial build is far easier than modifying a finished deck. Thinking ahead saves cost and avoids disruption.
Foundation Care Over Time
Check periodically for erosion, settlement, and moisture near footings. Keep gutters and downspouts directing water away, trim vegetation near posts, and address drainage issues promptly. A little attention protects the foundation and the deck above it.
Common Myths About Footings
One myth is that bigger always means better, when proper sizing for the load and soil is what counts. Another is that a deck sitting on concrete blocks laid on the ground is fine for any deck, which isn't true for raised or attached structures. A third is that footings only matter for tall decks, when low decks can also settle or heave if the foundation is poor. Understanding these myths helps you question shortcuts.
What Frost Heave Looks Like in Practice
In cold regions, a deck with shallow footings may rise in winter and settle unevenly in spring. Doors may stick, stairs may separate from the deck, and boards may shift. The movement can be gradual, and damage builds each season. Footings that extend below the frost line avoid this cycle and keep the structure stable year-round.
Footings on Slopes and Near Retaining Walls
On sloped ground or near a retaining wall, footings need extra attention. Soil may creep downhill, and walls can be affected by added load. Footings may need to be deeper, set back from the wall, or designed with engineering input. Ask your builder how the design accounts for slope and nearby structures.

A great deck starts with a foundation you'll never see. Our team sizes footings to your site and load, sets them to the right depth, protects the posts from moisture, and schedules required inspections before anything gets covered. Ask us how we build from the ground up, and see the numbers before you decide. Request your free deck building estimate today.

Karter & Co


