

Custom Built-Ins and Shelving: Planning, Materials, and What Carpenters Consider
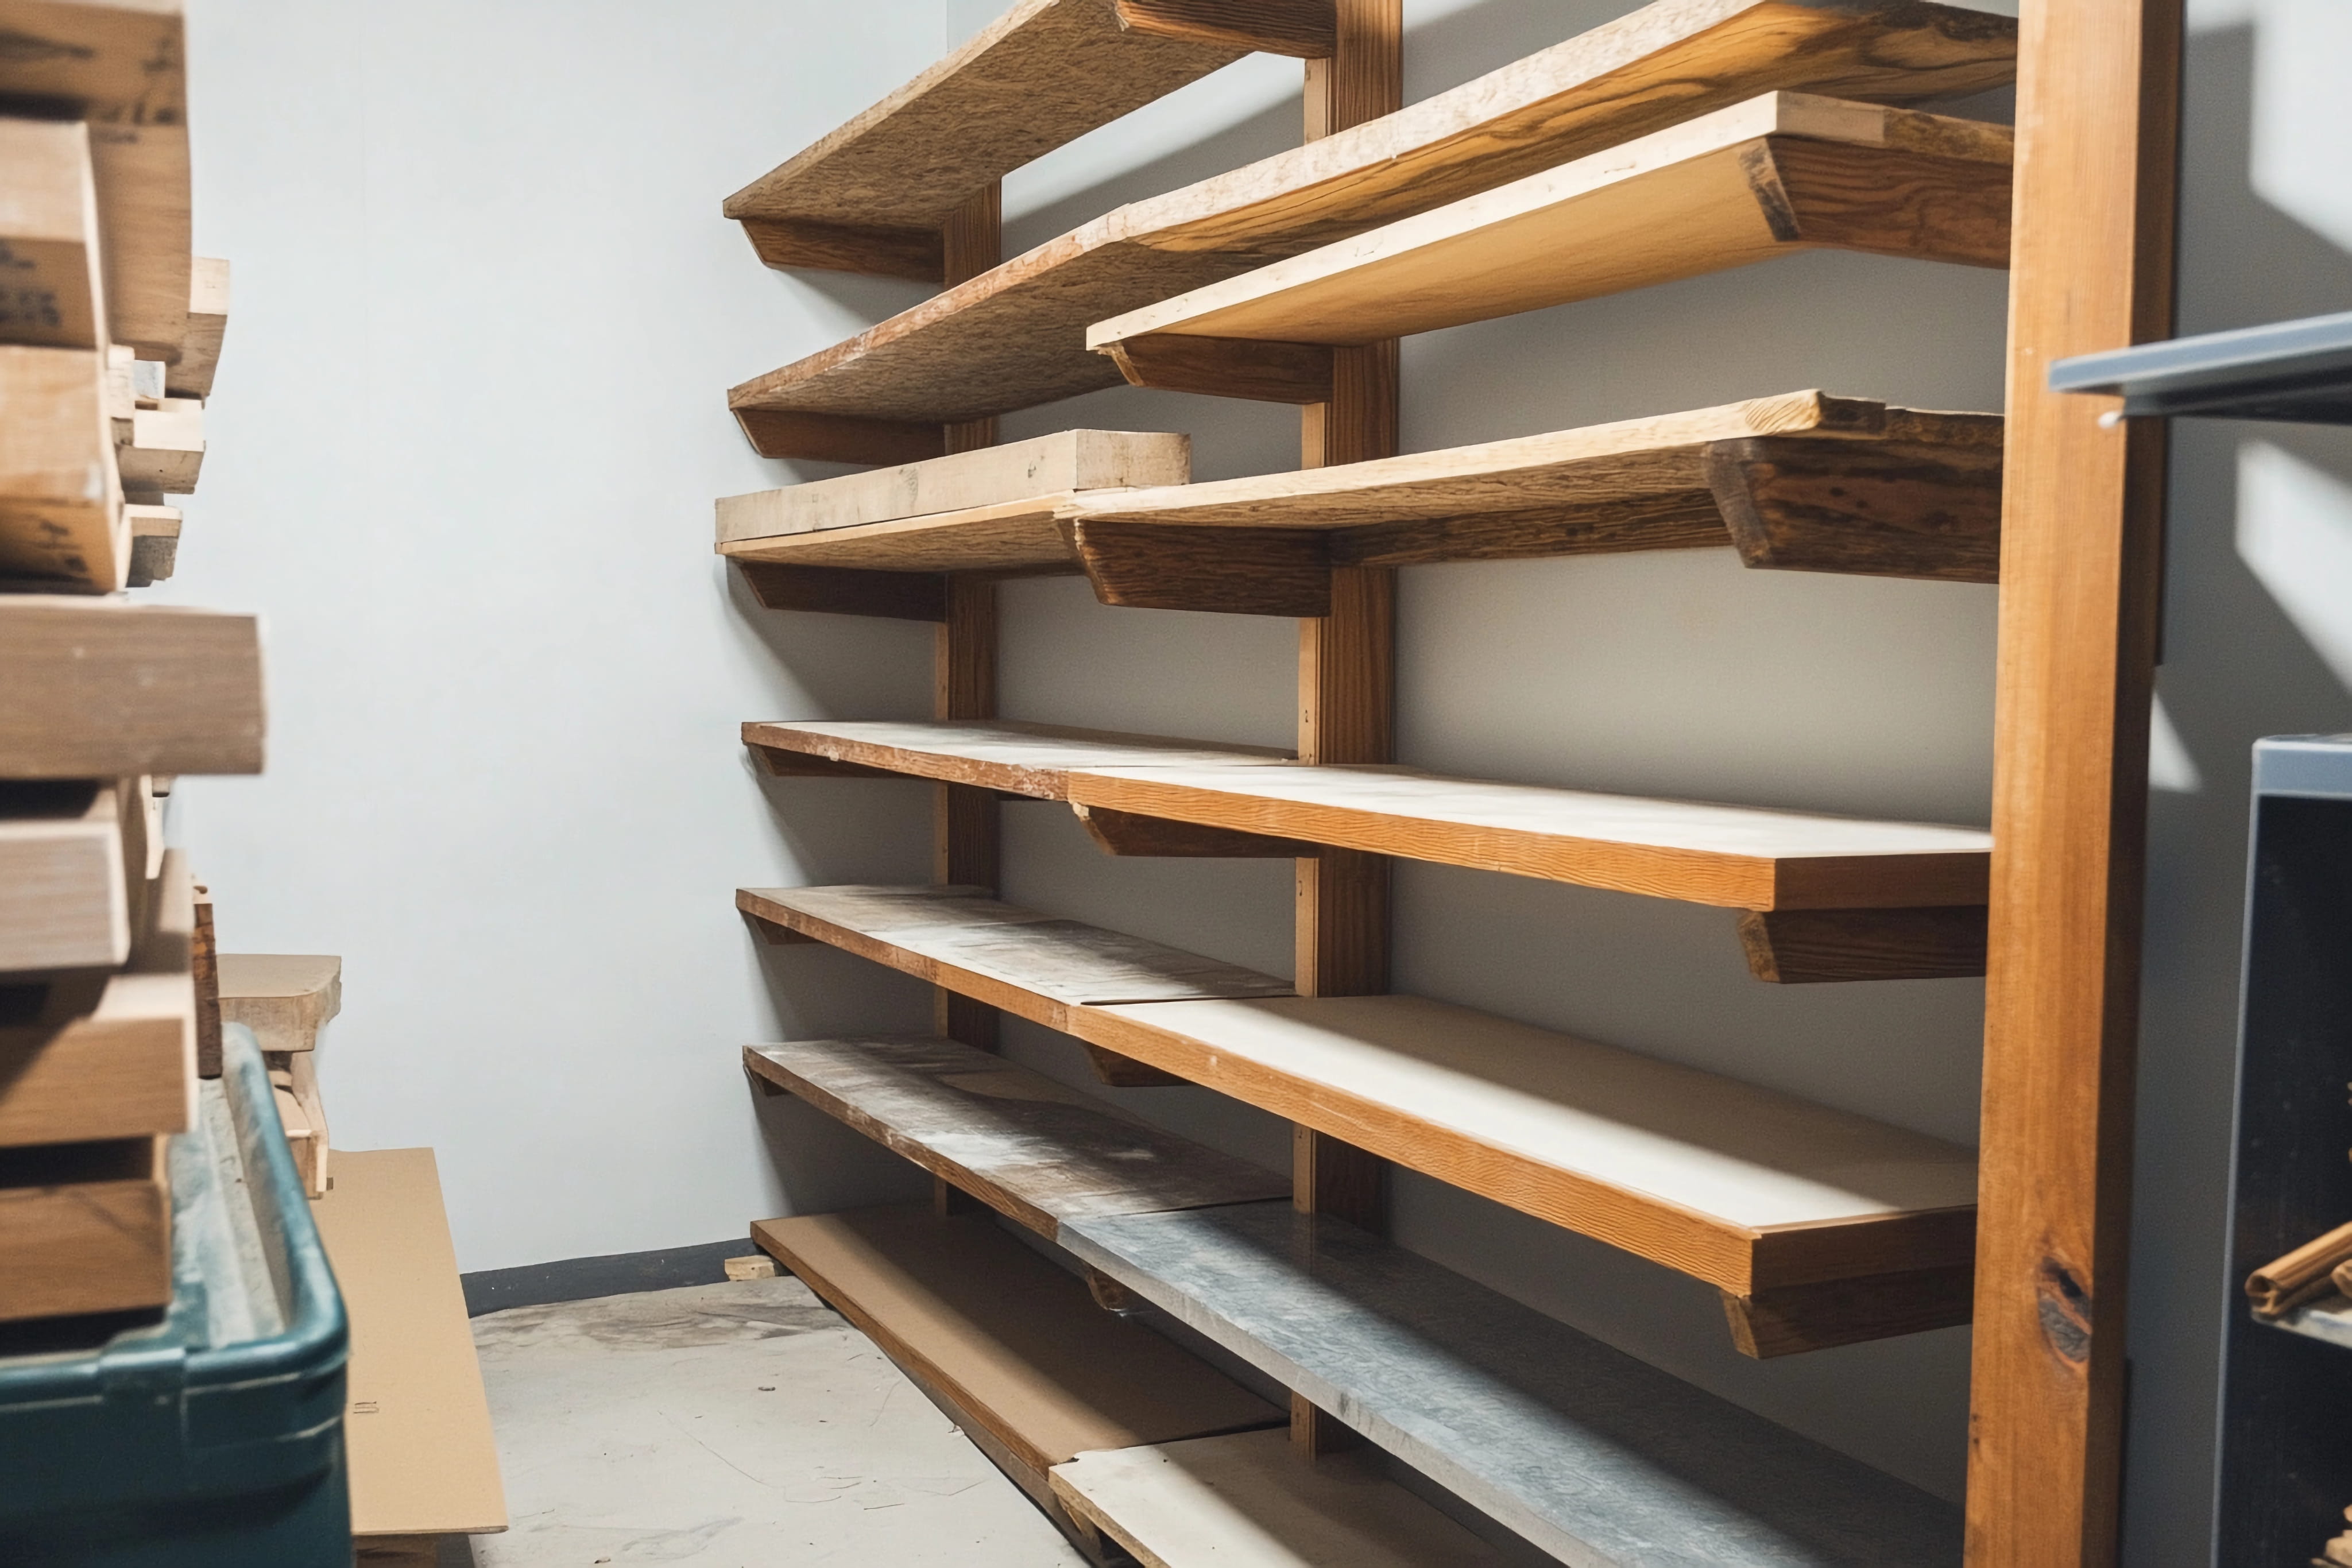
Built-ins are the furniture that looks like it grew out of the house. A wall of bookshelves around a fireplace, a window seat with storage, a mudroom bench with hooks and cubbies, a floor-to-ceiling pantry, or a simple set of floating shelves all use space that freestanding furniture can't. They solve awkward nooks, add storage without adding clutter, and bring a custom, finished look that can raise a home's appeal. They also take planning, because dimensions, materials, and installation details determine whether the piece looks professional and works well for decades. Understanding what carpenters consider helps you plan a project that fits your home and your needs.
What Built-Ins Do
Built-in cabinetry and shelving make use of wall depth, corners, alcoves, and dead space. They can store books, clothes, toys, tools, and display items, and they tie a room together with consistent trim and finish. Unlike freestanding furniture, built-ins are scaled and detailed to match the room.
Start With Purpose
Before choosing a design, list what the piece must hold and how it will be used. Books, media equipment, shoes, toys, and pantry items have different dimensions and weights. A mudroom bench needs hooks at the right height and durable surfaces, while a bookshelf needs shelf depth and spacing suited to your collection.
Measure the Space Carefully
Walls, floors, and ceilings in real homes are rarely perfectly straight. Carpenters measure height, width, and depth at several points, check for plumb and level, and note outlets, switches, vents, windows, and trim. Accurate measurements prevent fitting problems.
Locate Studs and Structure
Built-ins must be anchored securely, usually into wall studs, blocking, or ceiling joists. Heavy loaded units that aren't properly anchored can tip or pull away. Carpenters locate framing and plan attachment points before building.
Design and Proportion
Good design considers the room's scale, ceiling height, window and door placement, and style. Shelves should align with architectural features, and proportions should look balanced. Sketches or simple mockups help you visualize the result.
Choosing Materials
Common materials include plywood, MDF, solid wood, and combinations. Plywood is strong and stable, MDF is smooth and paints beautifully, and solid wood adds character and can be stained. The right choice depends on the look, budget, and use.
Plywood and Edge Banding
Cabinet-grade plywood is strong, flat, and holds screws well. Its edges show layers, so they're covered with edge banding or face frames. Good edge detailing separates professional work from amateur.
MDF for Painted Finishes
MDF has a smooth, grain-free surface that takes paint well and doesn't telegraph wood grain. It's heavy, vulnerable to moisture, and can sag under load if unsupported. It works well for painted trim and panels when kept dry.
Solid Wood Face Frames
Face frames are solid wood strips on the front of the cabinet that hide plywood edges and add strength and detail. They give a traditional look and can be painted or stained. The joinery should be tight and flush.
Shelf Thickness and Span
Shelves sag under load if they're too thin or span too far. Three-quarter-inch plywood or wood commonly works for moderate spans, with face frames or edge strips adding stiffness. Heavy books need shorter spans or thicker shelves. Carpenters plan spans to prevent sagging.
Adjustable vs. Fixed Shelves
Adjustable shelves offer flexibility, using pins or tracks, while fixed shelves add strength and a cleaner look. Many built-ins combine both. Consider how often your needs might change.
Depth Considerations
Shelf depth depends on what you're storing. Books need shallower shelves, while media equipment, baskets, and bulky items need more depth. Deep shelves make items harder to reach, so match depth to use.
Integrating Lighting and Outlets
Built-ins often include lighting, outlet access, and cable management. Plan for wiring before building, since it's harder to add later. Electrical work should be done by a licensed electrician where required.
Doors and Drawers
Cabinet doors and drawers add closed storage and visual calm. Quality hinges and slides matter for smooth operation. Soft-close hardware and full-extension drawer slides improve function.
Window Seats
Window seats combine seating and storage and make good use of bay windows and alcoves. The seat needs enough support for sitting, and storage compartments need proper hinges and ventilation. Cushions add comfort.
Mudroom Benches and Lockers
Mudroom builds handle heavy use, so durability matters. Use sturdy materials, rounded edges, and washable finishes. Hooks and shelves should be sized for coats, bags, and shoes. A bench with storage keeps entry clutter under control.
Fireplace Surrounds and Media Walls
Built-ins around fireplaces and TVs integrate storage with a focal point. They require care around heat clearances, ventilation for electronics, and cable routing. Local codes and manufacturer guidelines apply near fireplaces.
Pantries and Closet Systems
Built-in pantries and closet systems use vertical space efficiently. Adjustable shelving, pull-outs, and organizers make them functional. Good ventilation and durable finishes keep them practical.
Scribing to Walls and Floors
Because walls and floors are uneven, built-ins are scribed to fit tightly. Carpenters trace the wall's contour onto the side panels and trim them to match, so no gaps show. Scribing is a hallmark of quality work.
Tying Into Trim and Crown
A built-in that matches the room's baseboard, crown, and casing looks original. Carpenters align reveals, match profiles, and blend the piece with existing trim. This integration makes the piece look like part of the architecture.
Finishing: Paint or Stain
Painted built-ins offer a clean, modern or traditional look and hide material differences. Stained built-ins show wood grain and warmth. Finish quality matters, including sanding, priming, caulking, and several coats.
Hardware Choices
Pulls, knobs, and hinges should suit the style and be consistent. Quality hardware adds to durability and feel. Plan hardware placement carefully for consistent spacing.
Installation Process
Built-ins are usually built in sections in a shop or on site, then installed, shimmed, leveled, and fastened. Carpenters cut to fit, attach to studs, add trim, fill nail holes, and caulk. The final finish is applied after installation for a seamless look.
Cost Factors
Cost depends on size, materials, complexity, doors and drawers, finish, and lighting. Simple shelves are modest, while detailed cabinetry costs more. A clear design and a detailed quote help you budget.
Timeline
Design, material ordering, building, installing, and finishing take time. Simple projects may take days, while complex ones take weeks. Plan ahead, and ask your carpenter for a schedule.
Permits and Code
Most built-ins don't require permits, but those involving electrical, plumbing, or structural changes might. Ask your local building department when in doubt, and follow clearance rules near heat sources.
Working With a Carpenter
Bring photos, measurements, and a list of items to store. A good carpenter asks questions, suggests improvements, and provides drawings. Ask to see examples of past built-ins.
Corner Units and Odd Spaces
Corners, under-stair areas, and sloped ceilings need careful design, since standard cabinet sizes don't fit. A carpenter builds custom shapes that use every inch, with scribed edges and tailored shelves. These awkward spaces often produce the most satisfying built-ins.
Weight Planning for Heavy Loads
Books, ceramics, and equipment add up quickly. A bookshelf can carry hundreds of pounds, so structure, shelf supports, and wall anchoring must be planned for the load. Carpenters use sturdy joinery, back panels, and secure fasteners.
Back Panels and Rigidity
A solid back panel stiffens a unit and keeps it square, but you can also use beadboard, paneling, or contrasting finishes for design. Backs should be secured properly, since they contribute to the strength of the piece.
Dust, Cleaning, and Maintenance
Built-ins gather dust on shelves and trim. Smooth finishes and minimal ledges make cleaning easier. Consider closed cabinets at the bottom for hiding clutter, and open shelves above for display.
Planning for Future Changes
Needs change, so flexibility helps. Adjustable shelves, removable panels, and modular sections make updates easier. Discuss how you might use the space in the future when designing.
Matching the Style of Your Home
A Craftsman home might call for simple, square details with solid wood, while a modern home might prefer flat panels and clean lines. Matching the style of existing trim, doors, and furniture makes the built-in feel natural.
Working Around Outlets, Vents, and Baseboards
Walls often hide outlets, return vents, and baseboard heaters that must be accommodated. Carpenters plan cutouts, leave airflow where needed, and extend electrical boxes when required. Planning these details early keeps the finished piece clean and functional.
Finishing Inside and Out
Interiors of cabinets should be sealed and finished as carefully as the outside. A durable interior finish resists wear and moisture, and a light color helps you see contents. It's a small step that makes built-ins feel complete.

Ready for storage that looks like it was always part of your home? Our carpenters measure carefully, design to your needs, build with stable materials, scribe to your walls, tie into your trim, and finish and install every piece securely. You'll see the design before we build. Request your free carpentry estimate today.

Karter & Co


