

Covered Deck, Pergola, or Screened Porch: Which Should You Choose?
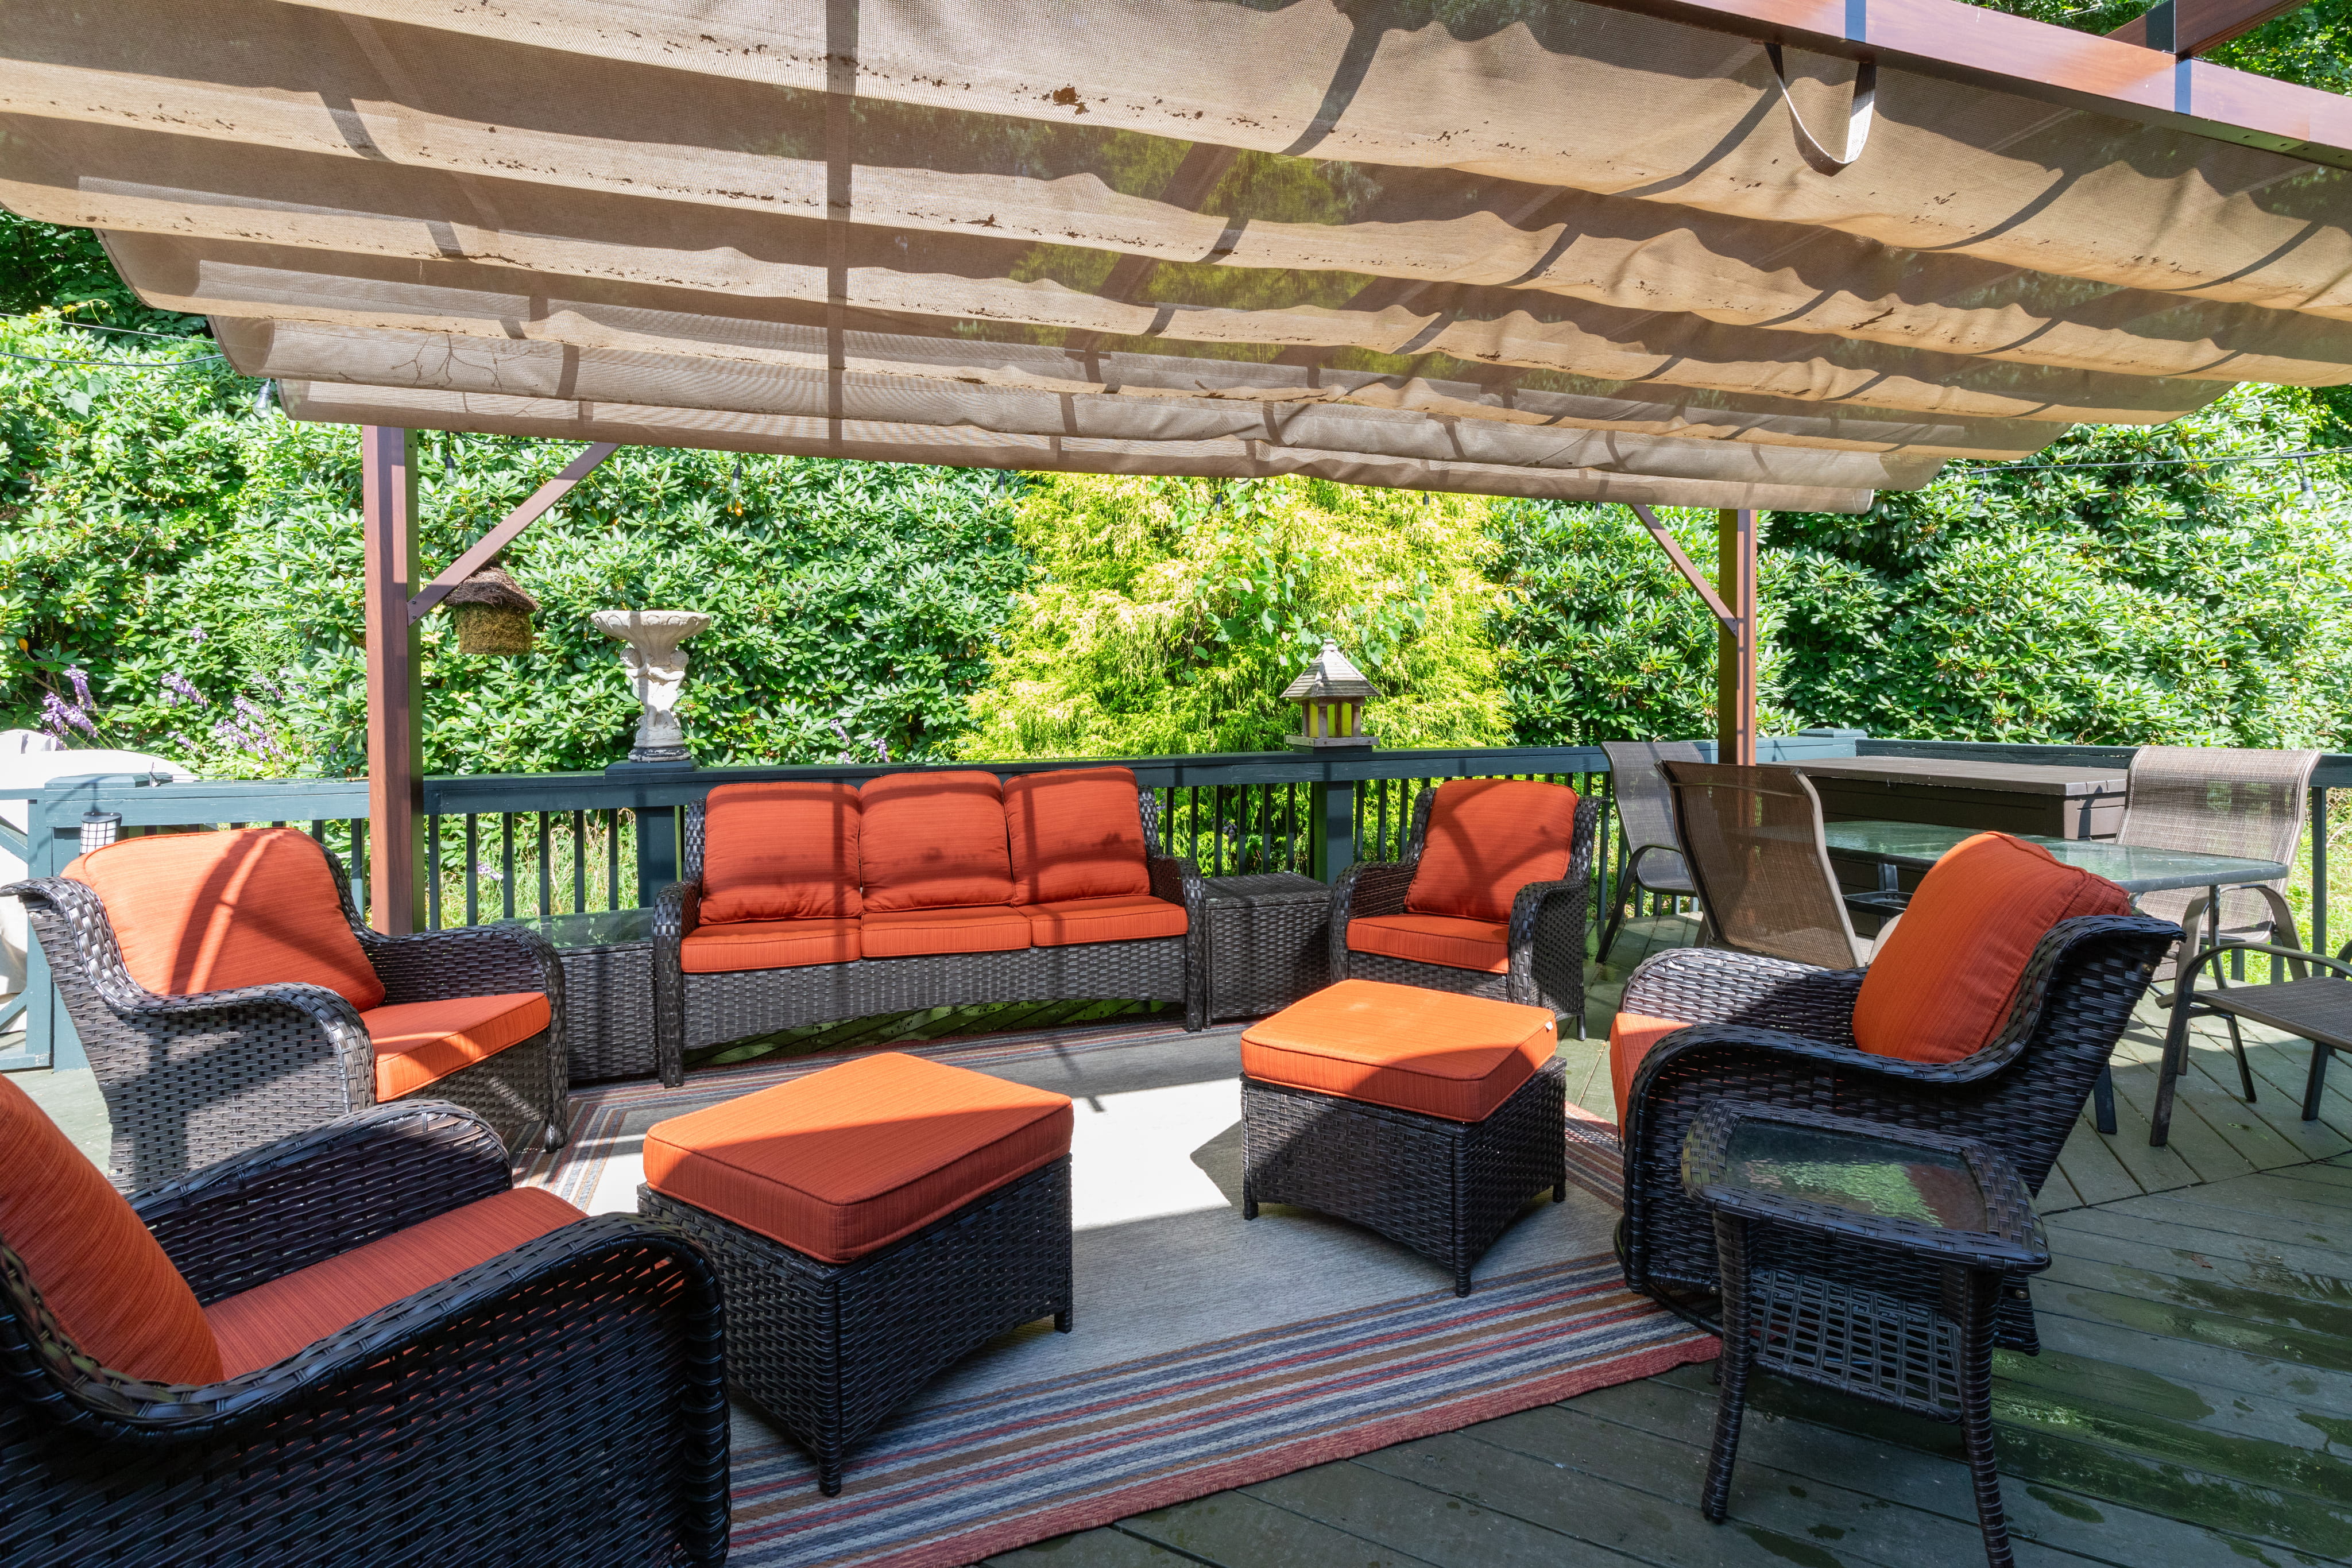
A bare deck is lovely in mild weather, but it can feel punishing in strong sun, sudden rain, or buggy evenings. Adding shade or enclosure transforms how often and how comfortably you can use the space. Pergolas, covered decks, and screened porches each solve different problems, and they differ in cost, structure, and permit requirements. Understanding what each one does helps you choose the right level of protection for the way you live.
What Each Option Is Designed to Do
A pergola offers open-air framing that filters sunlight and defines the space. A covered deck adds a solid roof that blocks sun and rain. A screened porch encloses the area with screens so you can enjoy fresh air without insects. These aren't interchangeable: the best choice depends on whether your biggest frustration is sun, rain, bugs, or a mix of all three.
Pergolas: Filtered Shade and Style
Pergolas use beams and rafters, sometimes with slats, to create partial shade and an architectural focal point. They're relatively affordable, can support climbing plants, and can be fitted with retractable canopies or shade sails for extra protection. Because they're open, they don't provide full rain protection on their own, and the amount of shade depends on how the slats are spaced and oriented.
Covered Decks: Real Weather Protection
A covered deck has a roof, so it shields you and your furniture from sun and rain. It can be a standalone roof structure or an extension of the house's roofline. Because it must handle roof loads, including rain and, in some climates, snow, the structure is more substantial than a pergola. It's an excellent way to extend the usable season and protect outdoor furniture and grills.
Screened Porches: Comfort Without the Bugs
A screened porch combines a roof with screened walls, keeping insects out while letting breezes through. It's especially valuable in areas with heavy mosquito or fly activity. Screens do not provide full protection from wind-driven rain, and they need occasional repair. Many homeowners treat a screened porch as a true extra room, adding fans, lighting, and comfortable furniture.
Comparing Cost
Pergolas are typically the most budget-friendly, covered decks cost more because of the roof framing and finishing, and screened porches often cost the most due to added framing, screening, doors, and detailing. Costs also depend on materials and design complexity. Because these structures involve additional engineering, detailed quotes that separate the deck from the cover are helpful for comparing options.
Structural Needs and Roof Loads
A deck that will support a roof needs to be designed for it. Posts, footings, and framing must handle the added weight, and connection to the house must be flashed and sealed to keep water out. Retrofitting a roof onto a deck that wasn't designed for it can require reinforcement. Deciding early lets the builder size the structure properly from the start.
Permits and Approvals
Roofed structures and enclosed porches commonly require permits, and they may be subject to setback rules, height limits, and homeowners association guidelines. Because a roof changes how the structure is classified and inspected, it's wise to confirm requirements before design is finalized. A builder familiar with local rules can handle the process and keep the project moving.
Sun, Rain, and Wind
Think about the direction your deck faces. A west-facing deck gets intense afternoon sun, which a pergola with the right orientation or a solid roof can tame. Rain-prone areas benefit from a roofed option. Windy locations may call for screens, panels, or windbreaks. Matching the cover to your dominant weather problem delivers more value than choosing the biggest or fanciest structure.
Extending the Season
Covers make the deck usable on more days and in more kinds of weather. Add ceiling fans for hot evenings, outdoor heaters or a fire feature for cooler ones, and lighting for after dark. Plan electrical wiring early so fans, lights, and outlets can be built in cleanly. A well-equipped covered space can feel like an extra room through much of the year.
Materials and Appearance
Pergolas and covers can be built from wood, aluminum, vinyl, or composite, each with its own look and upkeep. Wood offers warmth and customization, while aluminum and vinyl resist rot and need little maintenance. Matching the cover's style, color, and trim to your home ties the space together. Roof materials, from shingles to metal panels, also affect appearance and noise during rain.
Tying Into the House
If the cover attaches to the home, it must be integrated carefully with the roofline, siding, and flashing. Poor integration can lead to leaks and rot. A freestanding structure avoids that complexity but may feel less connected. The builder should explain how the connection will be detailed, since this is a key area for long-term durability.
Natural Light and Interior Impact
A solid roof off the back of the house can darken adjacent rooms by blocking daylight. Pergolas with open slats, skylight panels, or translucent roofing can reduce this effect. If you value bright interior spaces, factor this into the design. Viewing mockups or discussing options with your builder can help you balance shade outside and light inside.
Maintenance Over Time
Wood structures need periodic cleaning and refinishing. Screens may need repair or replacement after storms or years of use. Roofs and gutters should be checked and kept clear of debris. Choosing materials that match your willingness to maintain them reduces future work. Like the deck itself, regular inspections catch small problems before they become expensive repairs.
Building in Phases
If the full vision exceeds your budget, consider building the deck now with the structure designed to accept a pergola or roof later. Adding extra post footings, framing details, and electrical conduit up front makes future additions far simpler. This phased approach spreads cost without forcing you to tear into finished work down the road.
Choosing Based on How You'll Use It
If you mostly want dappled shade for dining, a pergola may be all you need. If rain and sun both disrupt your plans, a covered deck makes sense. If insects drive you indoors, a screened porch could change how you live. Be honest about your main frustration, and let that guide your choice rather than aesthetics alone.

Ready to make your deck comfortable in more weather? We'll help you compare shade and enclosure options and price the structure that fits your goals. Get your free outdoor living estimate and start planning.

Karter & Co


